RSS

Selling a House? Chris Might Just Sell the Cat Too (In the Best Way)

After 17 years in the business, there are still scenarios Chris hasn’t faced, but at this point in his career every new challenge feels like an exciting opportunity to surprise his clients. There are no obstacles too great to overcome, even if it means thinking outside the box to save a cat's life. If you ask people what sets Chris apart from the competition, you might hear about his marketing platform, his attention to detail, his negotiating skills, or how responsive he is. But in his mind, these are expectations that must be met — the bare minimum to successfully guide you through your real estate journey. What really matters is how you feel at the end of that journey.

Recently, Chris went to provide a complimentary home evaluation to a potential client. He took a tour of the home and learned of the homeowners’ plans to move out of the country. He learned what their goals were — in this case, maximizing the potential value of the home and doing it as quickly as possible. But at some point in the conversation, he asked, “What are you going to do with your cat?”

Lilo is a healthy, albeit elderly, 18-year-old black cat — a cat who has spent her entire life living at one address. The queen of the house, you might say (and she would definitely tell you the same). Due to her age, there was no way she was going to be leaving the country. There was no one in the homeowners’ network who could take Lilo on, and the chances of adoption for this beautiful old girl in an animal shelter would be slim to none. An impossible decision loomed — to put Lilo down.

“Absolutely not. I will make sure Lilo is included with the sale of this house,” Chris said.

Obviously, he wouldn’t jeopardize the sale of the home or his clients’ plans to leave the country if he couldn’t secure a home for Lilo. But it became one of his primary goals. Four days later, the house hit the market in time for the weekend, with the home quickly organized and photography completed. By Sunday, they had three strong offers — and two separate buyers agreed to keep Lilo. But the sellers wanted to choose the third buyer, who did not want to include the cat. Chris was floored.

It wasn’t about money either, as all offers were at very similar price points. But this particular couple had written a beautiful letter about their plans for their family, and the sellers felt a connection to them. The only reason they didn’t want to take on Lilo was because they had recently lost their own cat and were still heartbroken. So Chris went back to the negotiating table to let them know they had an opportunity to save little Lilo — that they could all live happily in her home together. To give Lilo another chance, a bit of light amid their recent dark. And to his great relief, they agreed.

“I knew they would,” the seller said.

Then, just a week before closing day, the unthinkable happened. The sellers received a call from their lawyer informing them that the buyers’ lawyer had sent a letter stating they did not want Lilo to remain with the property. Chris was livid and utterly disappointed. A fantastic story with a happy ending that became one of betrayal and bad faith. The sellers had sold their belongings and had a flight booked out of the country. There was no time left and no option to fight — they couldn’t blow up the sale or put the home back on the market. They also felt that if they argued, Lilo’s fate would be the same anyway. “We’ll make other arrangements,” the seller said.

A week went by, and Chris received a frantic call from the buyers’ Realtor. “My client wants the cat!” he said. The lawyer had sent the letter without permission or instruction from the buyers. Remember that lovely letter they wrote at the beginning of the process? In it, they had said they didn’t want Lilo, and the lawyer assumed this was still the case — even though the cat had been included in the contract. It was a huge mistake. Chris called his clients immediately. “Where is Lilo?!”

The sellers had made the heartbreaking call to put Lilo down. But as fate would have it, the appointment wasn’t scheduled until the following morning. She was safe — given another of her nine lifelines at the final hour. The buyer cried. Their Realtor cried. We all cried a little, to be honest. As it was nearing the end of November, it truly felt like a Christmas miracle. A story with twists and turns you couldn’t make up — and one of the reasons Chris really loves his job. It’s not about the houses; it’s about the memories made and the obstacles he helps his clients overcome.

Of all the real estate stories Chris had in 2025, or perhaps his entire career, this was one of his favourites. “When I meet people to talk about their real estate plans, it always runs far deeper than the sale price. Every home has a story, and every transition comes with a kaleidoscope of emotions. I make sure I’m there through the ups and the downs, and to celebrate the most important things with my clients. I’ll remember Lilo’s story forever.” 

There are numerous storylines when it comes to selling or buying a home. Contact Chris and he’ll help you achieve all your goals with compassion and care, even if it means thinking outside the box or ensuring your furry friend has a safe place to call home when all is said and done.

 

Let Chris guide your next move with the same care he gave Lilo.

Read

New property listed in 14-Dartmouth Montebello, Port Wallace, Keystone, Halifax-Dartmouth

I have listed a new property at 8 Banks Court in Dartmouth. See details here

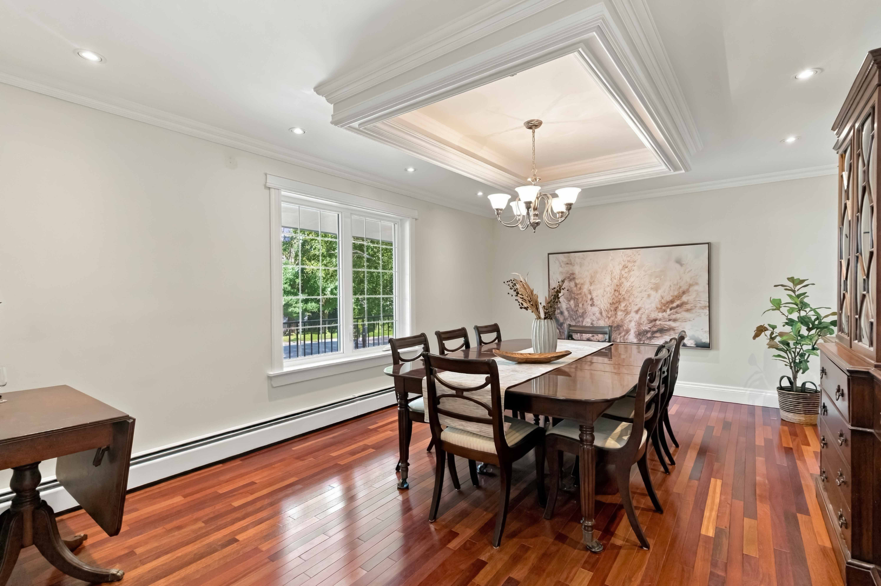
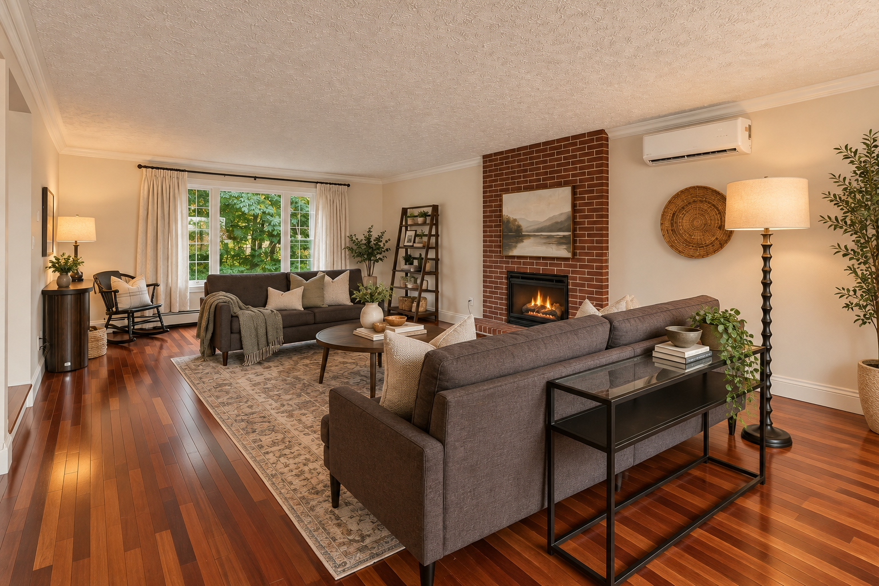
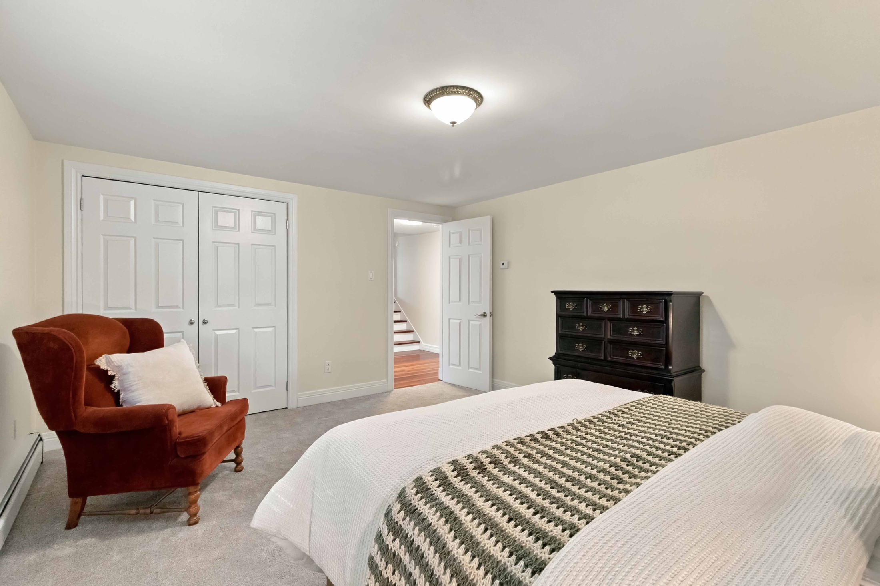
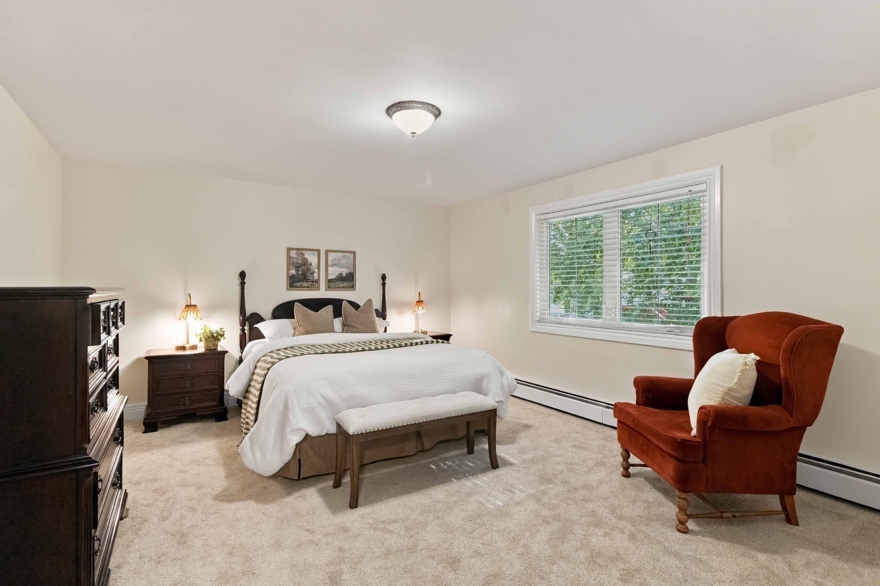
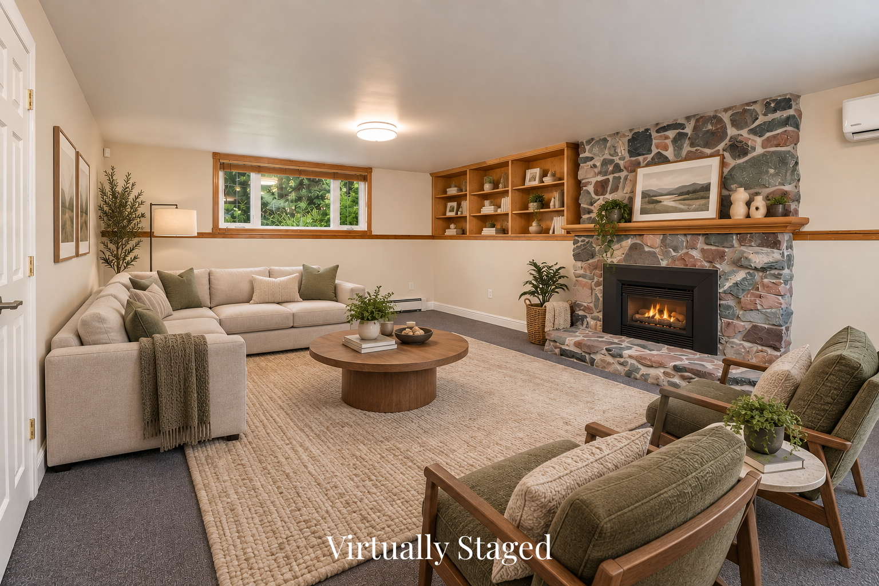
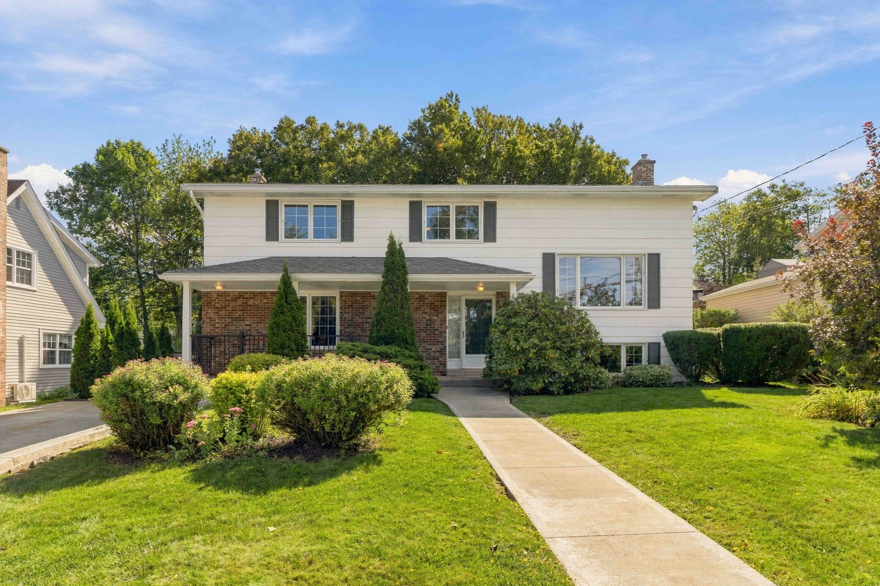
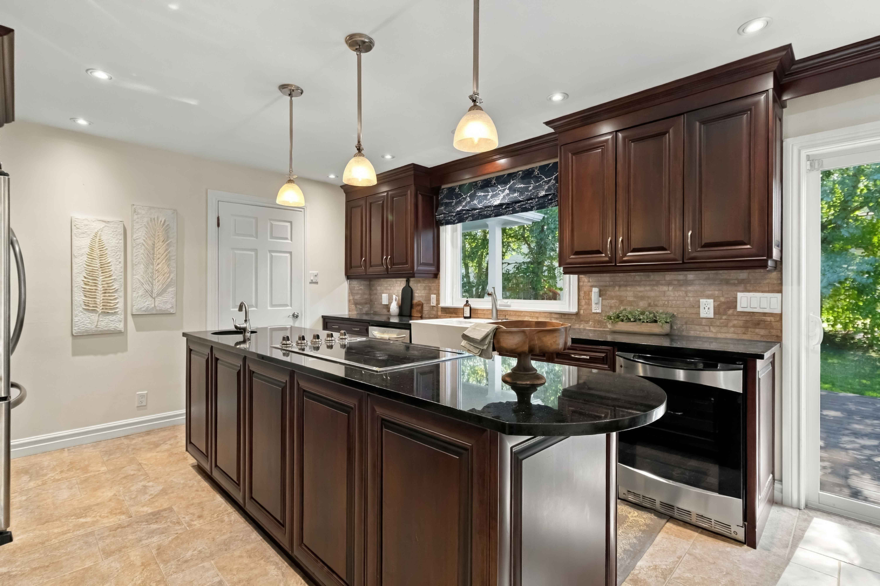
Some homes simply feel different. Solid, considered and exceptionally well cared for, 8 Banks Court is a home where pride of ownership is evident from the moment you walk through the door. Built by Webby Construction, even the details you don’t see every day—from 2x10 floor joists to tongue-and-groove subflooring—reflect the quality of the original build. Its six-level side-split design is wonderfully suited to family life, creating spaces to come together and, just as importantly, room to spread out. At its heart is a custom kitchen with granite counters, thoughtful built-in storage and a casual dining nook opening to the backyard. For the occasions when everyone comes over, the enormous formal dining room and coffered ceiling set the stage for gatherings of all sizes. A few steps up, Jatoba hardwood brings warmth and character to a bright living room centred around the fireplace. Three generous bedrooms and a renovated four-piece bath keep the family together upstairs, while the top floor offers a flexible fourth bedroom, office or playroom. Downstairs, a sun-filled family room with a propane fireplace gives everyone another place to unwind, with two freshly finished rooms below ready for a gym, workshop or whatever comes next. Outside, mature trees create a surprisingly private backyard around the new composite deck. Add 200-amp service, EV readiness, three heat pumps and the thoughtful monitoring and maintenance that has gone into the home, and you begin to understand how it has been cared for. Set on a quiet Keystone Village cul-de-sac close to Shubie Park and schools, the location keeps everyday life remarkably convenient—approximately 10 minutes from Dartmouth Crossing and Mic Mac Mall and just 20 minutes from Halifax Stanfield International Airport. This is a home built for the long haul—and for the family ready to make it theirs.

Read

Open House. Open House on Tuesday, September 22, 2026 2:00PM - 4:00PM

Please visit our Open House at 8 Banks Court in Dartmouth. See details here

Open House on Tuesday, September 22, 2026 2:00PM - 4:00PM

Some homes simply feel different. Solid, considered and exceptionally well cared for, 8 Banks Court is a home where pride of ownership is evident from the moment you walk through the door. Built by Webby Construction, even the details you don’t see every day—from 2x10 floor joists to tongue-and-groove subflooring—reflect the quality of the original build. Its six-level side-split design is wonderfully suited to family life, creating spaces to come together and, just as importantly, room to spread out. At its heart is a custom kitchen with granite counters, thoughtful built-in storage and a casual dining nook opening to the backyard. For the occasions when everyone comes over, the enormous formal dining room and coffered ceiling set the stage for gatherings of all sizes. A few steps up, Jatoba hardwood brings warmth and character to a bright living room centred around the fireplace. Three generous bedrooms and a renovated four-piece bath keep the family together upstairs, while the top floor offers a flexible fourth bedroom, office or playroom. Downstairs, a sun-filled family room with a propane fireplace gives everyone another place to unwind, with two freshly finished rooms below ready for a gym, workshop or whatever comes next. Outside, mature trees create a surprisingly private backyard around the new composite deck. Add 200-amp service, EV readiness, three heat pumps and the thoughtful monitoring and maintenance that has gone into the home, and you begin to understand how it has been cared for. Set on a quiet Keystone Village cul-de-sac close to Shubie Park and schools, the location keeps everyday life remarkably convenient—approximately 10 minutes from Dartmouth Crossing and Mic Mac Mall and just 20 minutes from Halifax Stanfield International Airport. This is a home built for the long haul—and for the family ready to make it theirs.

Read

Built for the Long Haul

8 Banks Court, Keystone Village

There are houses that have simply been maintained, and then there are houses where you can see the pride of ownership in almost every detail.

8 Banks Court is firmly the latter.

Built by Webby Construction, this six-level side split has the kind of solid construction that is increasingly difficult to find. From 2x10 floor joists and tongue-and-groove subflooring topped with plywood to carefully considered updates and preventative maintenance, this is a home that has been understood and cared for by an owner who pays attention to the details.


The Heart of the Home

The main level immediately shows that same thoughtfulness.

A large foyer leads into a custom kitchen designed to be as functional as it is attractive, with granite countertops, quality Kenmore appliances and clever built-in drawers and storage solutions. There’s a casual dining nook with patio doors overlooking the backyard, while an adjacent laundry room and powder room provide direct access outside.

And then there’s the dining room.

It is enormous.

With a coffered ceiling and enough room for the kind of family gatherings usually reserved for a Home Alone movie, this is a house that was made to have people over.


A Place to Gather — or Get Away

A few steps up, the bright and spacious living room introduces another level of finish with beautiful Jatoba hardwood—an exceptionally dense Brazilian hardwood prized for its durability, rich colour and character.

The room is centred around the fireplace, bookended by two windows that bring in plenty of natural light and create a natural focal point.

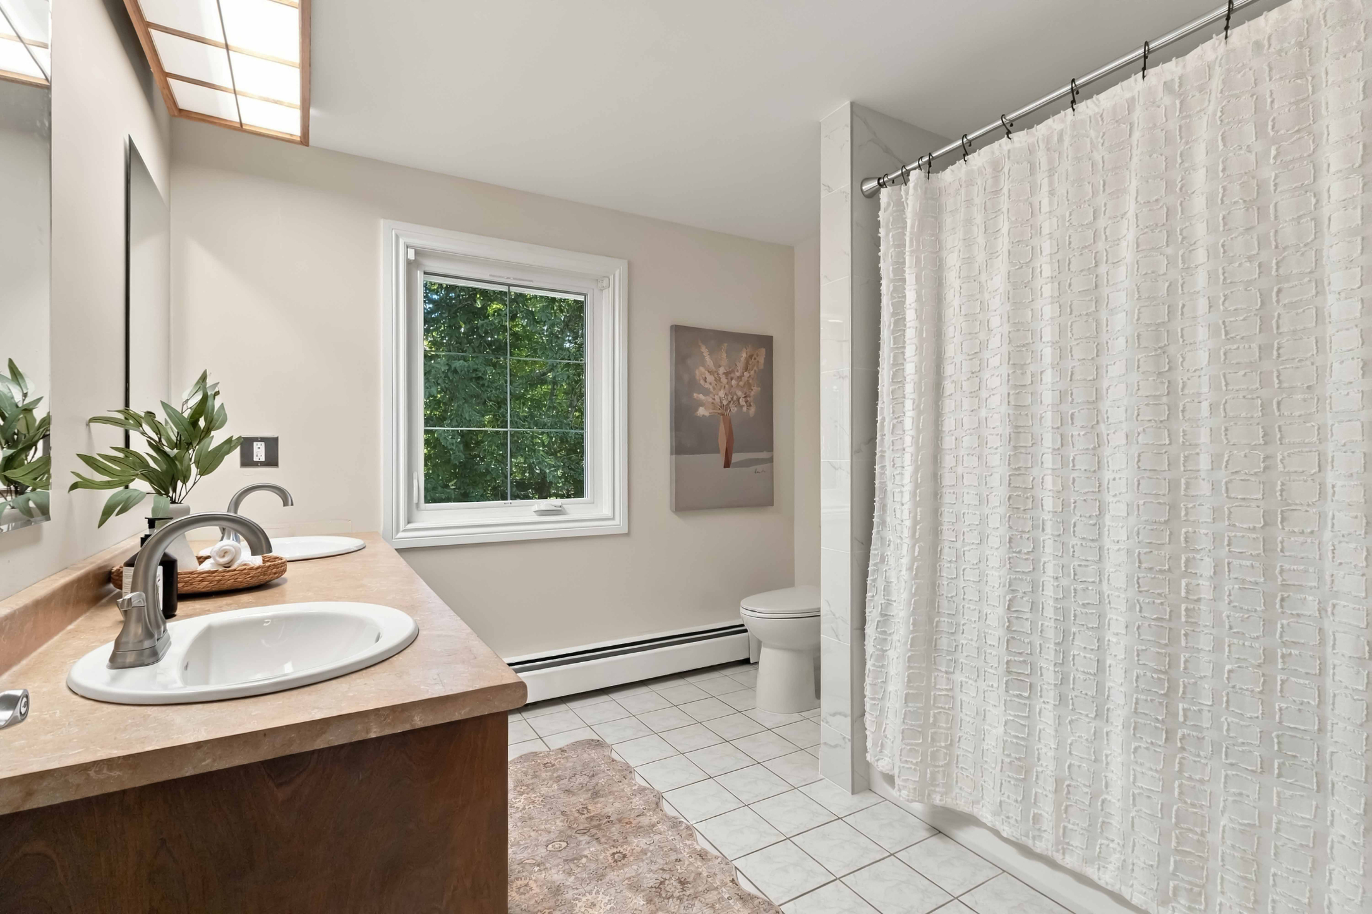
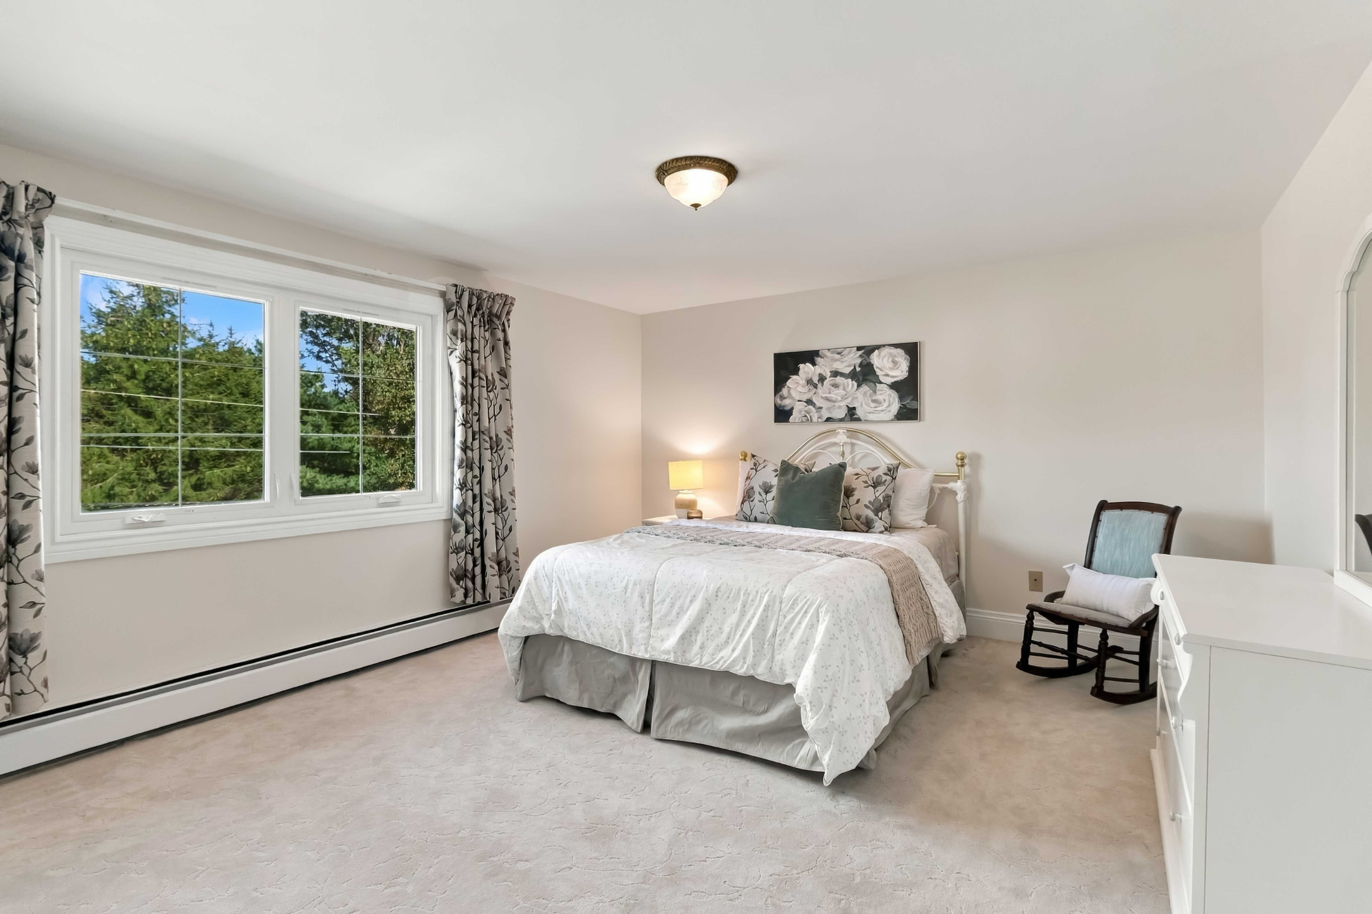
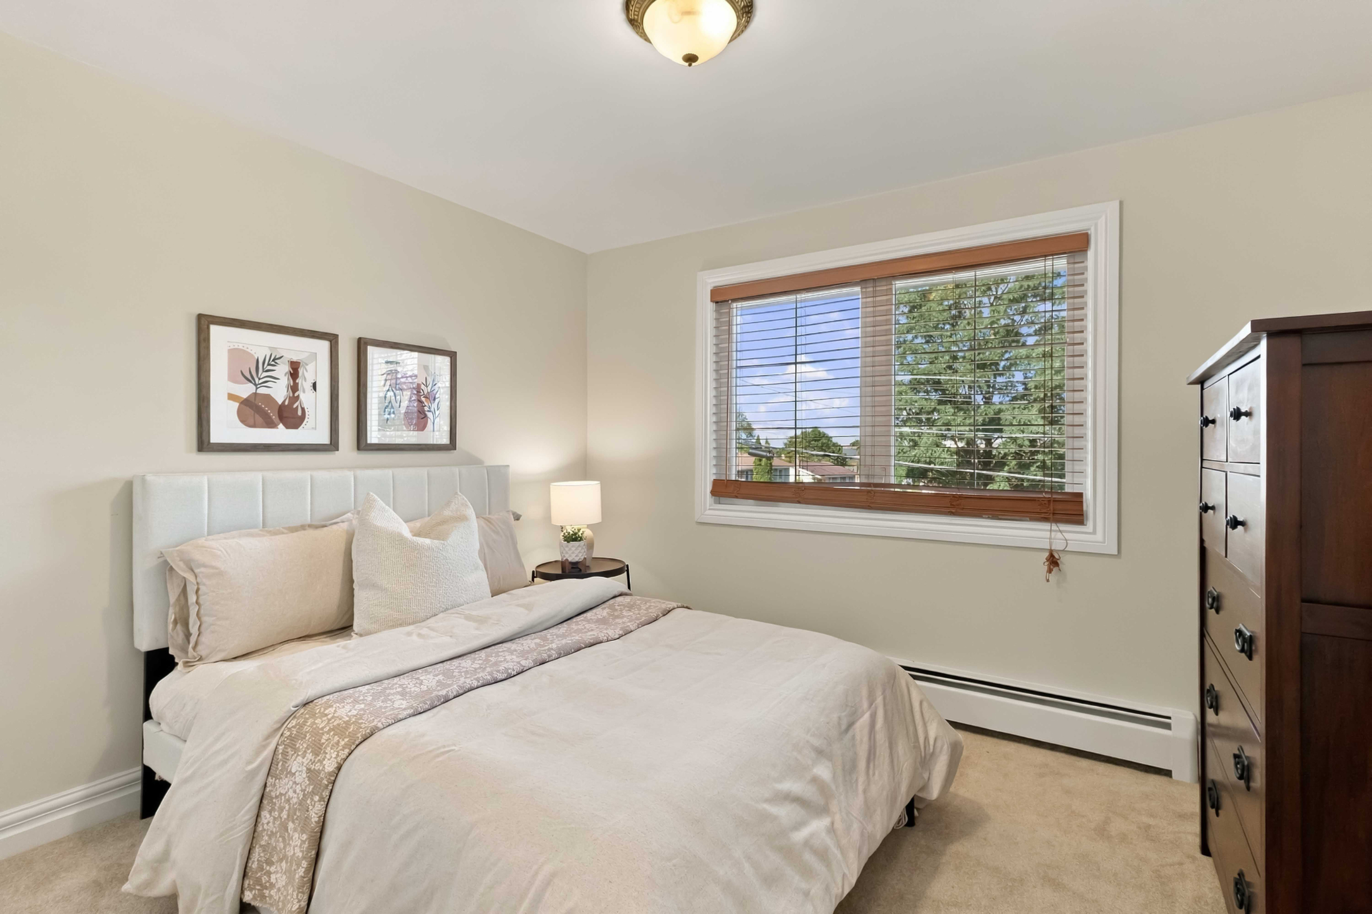
Continue upstairs and three generously sized bedrooms offer plenty of room for a growing family, each with excellent storage, alongside a large renovated four-piece bathroom.

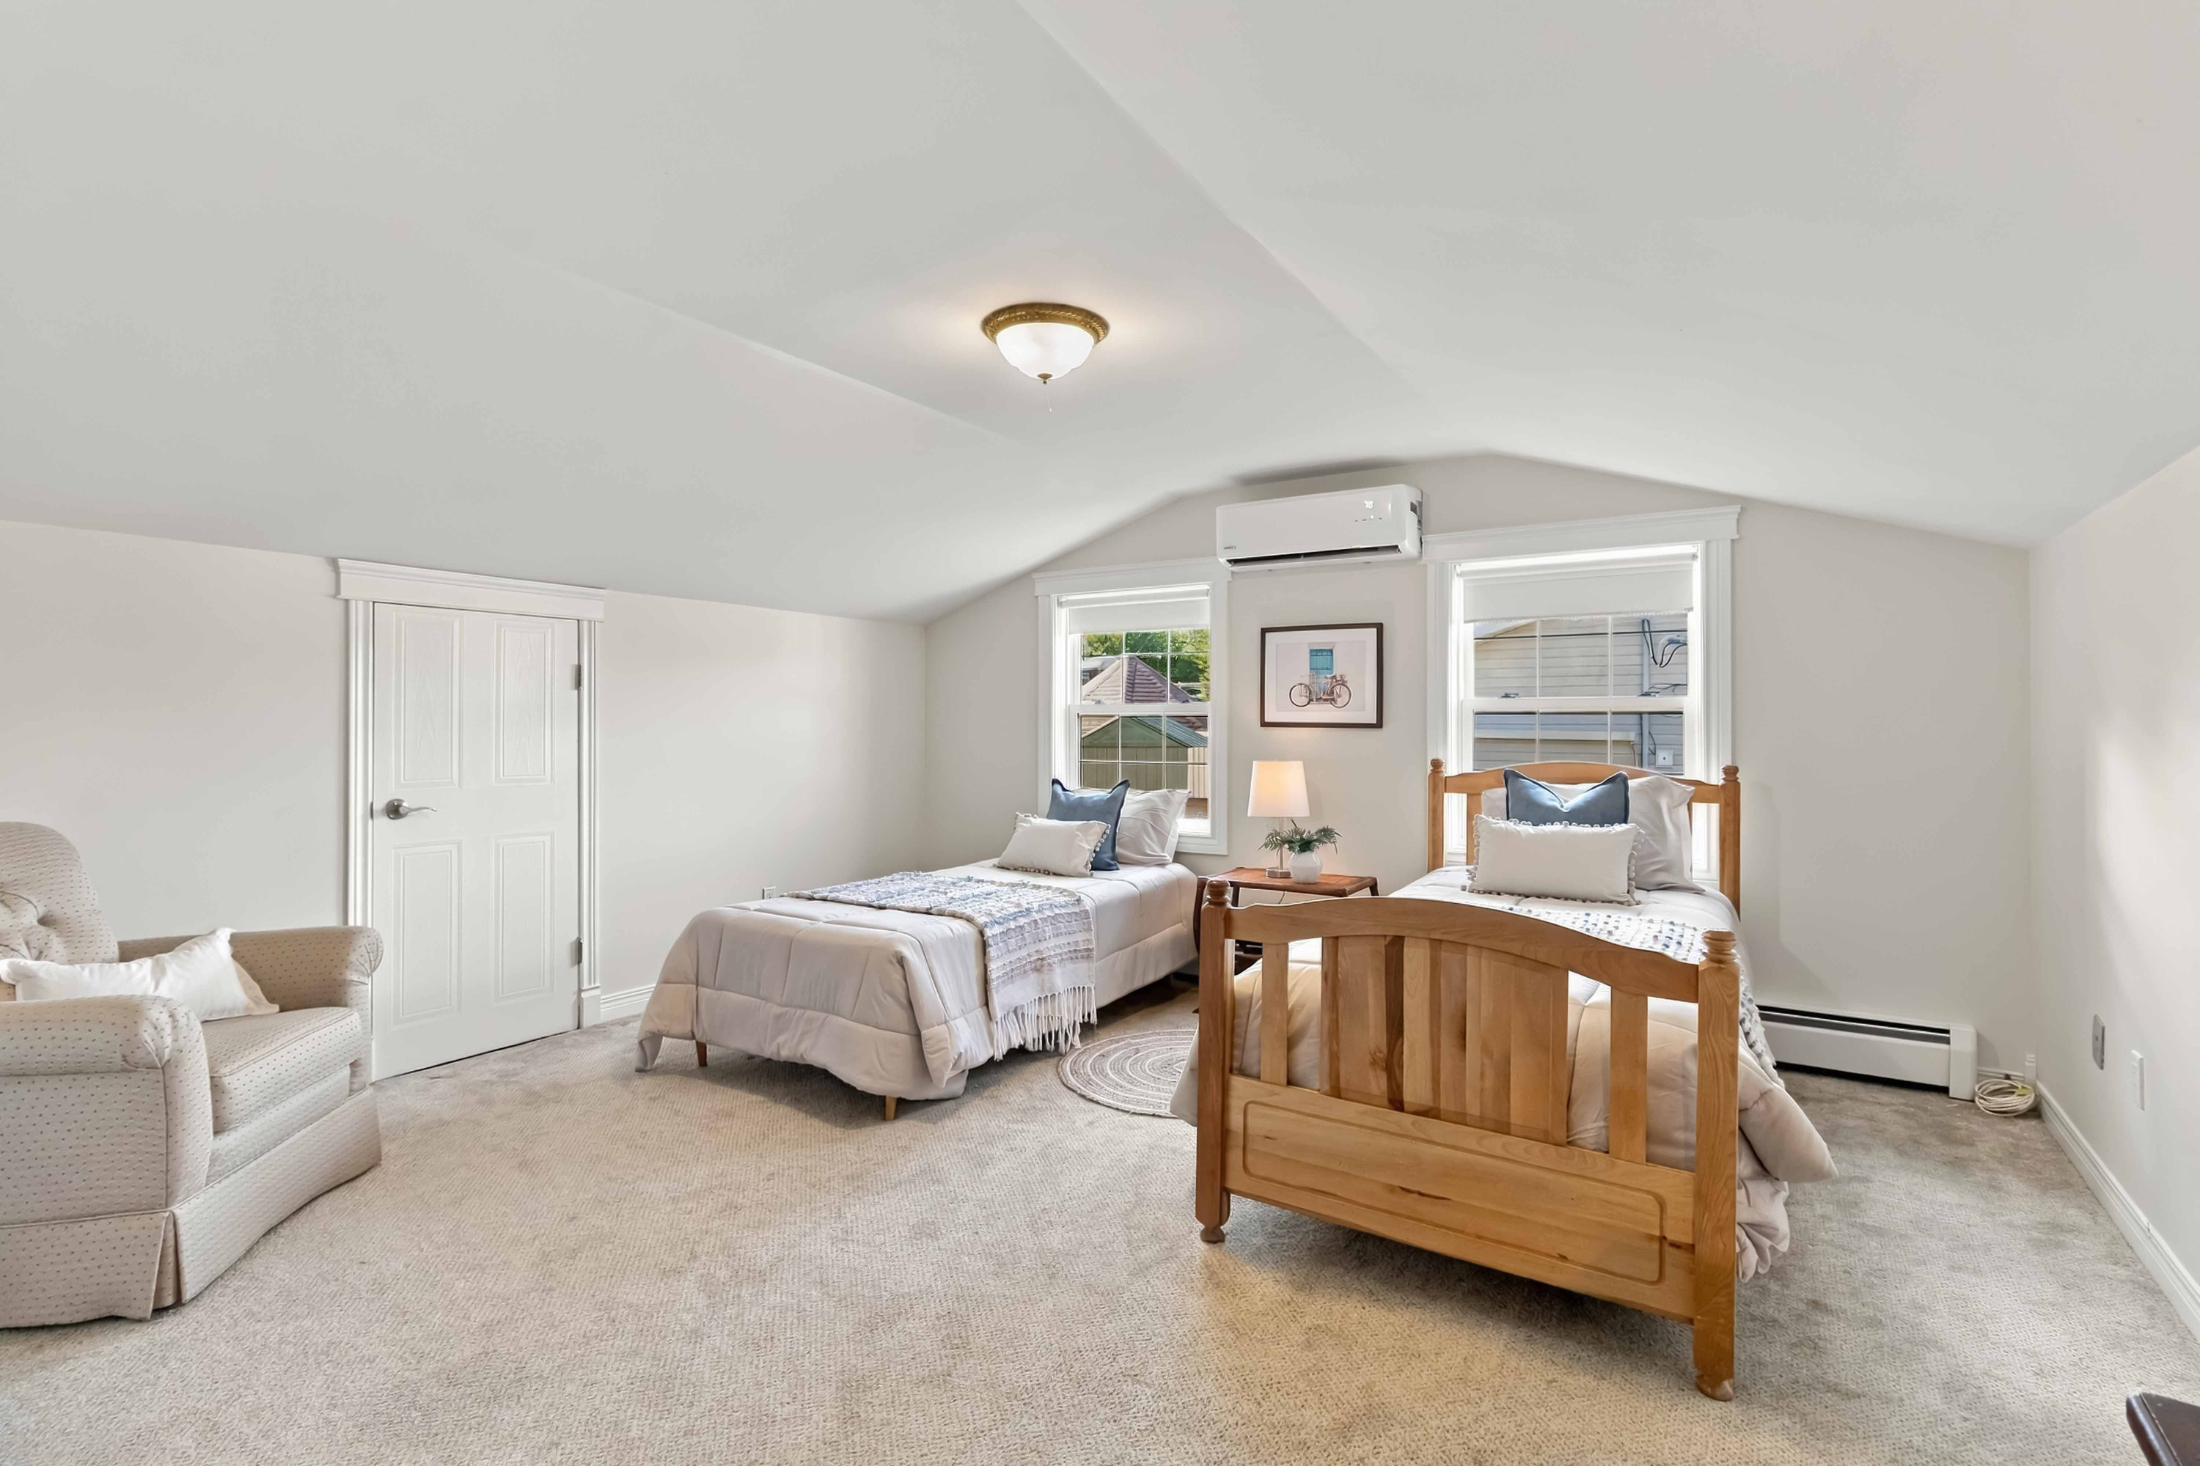
One level higher again, the top floor provides another flexible space that could easily become a fourth bedroom, home office, playroom, gym or quiet retreat.


Six Levels Start to Make a Lot of Sense

The lower levels are where the versatility of this six-level design really starts to show.

A bright family room features a custom window bringing in an abundance of natural light, with a propane fireplace and enough space to create a dedicated TV area while still leaving room for games, toys or a second sitting area.

Below that are two additional rooms, freshly painted with new flooring and ready to adapt to whatever you need next—a home gym, workshop, hobby room or additional storage.

It’s the advantage of a house with this much separation: everyone can find their own space without feeling disconnected from the rest of the home.


The Details You Don’t See in the Photos

Behind the scenes, the same attention to detail continues.

A five-zone oil boiler provides hot-water heating, complemented by three heat-pump heads for efficient heating and cooling. The home has 200-amp electrical service and is EV-charger ready, while its security system goes beyond the usual basics to monitor for oil and water leaks as well as changes in temperature.

These aren't necessarily the glamorous details, but they tell you a lot about how seriously this home has been cared for.


Privacy in the Backyard

Outside, the 7,596 sq. ft. lot offers plenty of privacy, surrounded by mature trees with a new composite deck creating an easy extension of the living space.

It’s somewhere for summer dinners, kids in the backyard or simply sitting outside without feeling like you’re sitting alongside the neighbours.


Life in Keystone Village

And for a home designed around family life, the location fits.

Banks Court offers the quiet, low-traffic setting of a cul-de-sac in established Keystone Village, with parks, playgrounds, public transit and recreation nearby. Shubie Park is just minutes away, while Dartmouth Crossing and the broader shopping and amenities of Dartmouth remain easily accessible.

Families also have access to English, French Immersion and CSAP school options in the surrounding area.


A Home That Has Been Cared For

At 45 years old, 8 Banks Court has been continually cared for without losing what made it such a well-built home in the first place.

Six distinct levels give a growing family room to spread out without losing connection—multiple living spaces, bedrooms together, room to work and play, a private backyard and the flexibility to change as family life does.

This isn't simply a house with a long list of features.

It’s a home where the quality of the original build and the care invested in it since are both immediately apparent.

Some homes simply feel different. This is one of them.

View the Listing Details Here


Questions About This Home?

Contact Chris Perkins to learn more or arrange a private showing. Thinking about making a move but need to sell your current home first? Need an introduction to a trusted mortgage specialist? Chris can help coordinate the pieces and make your next move as seamless and stress-free as possible.

Contact Chris

Read

New property listed in 3-Halifax North, Halifax-Dartmouth

I have listed a new property at 5817 Gainsborough Place in Halifax. See details here

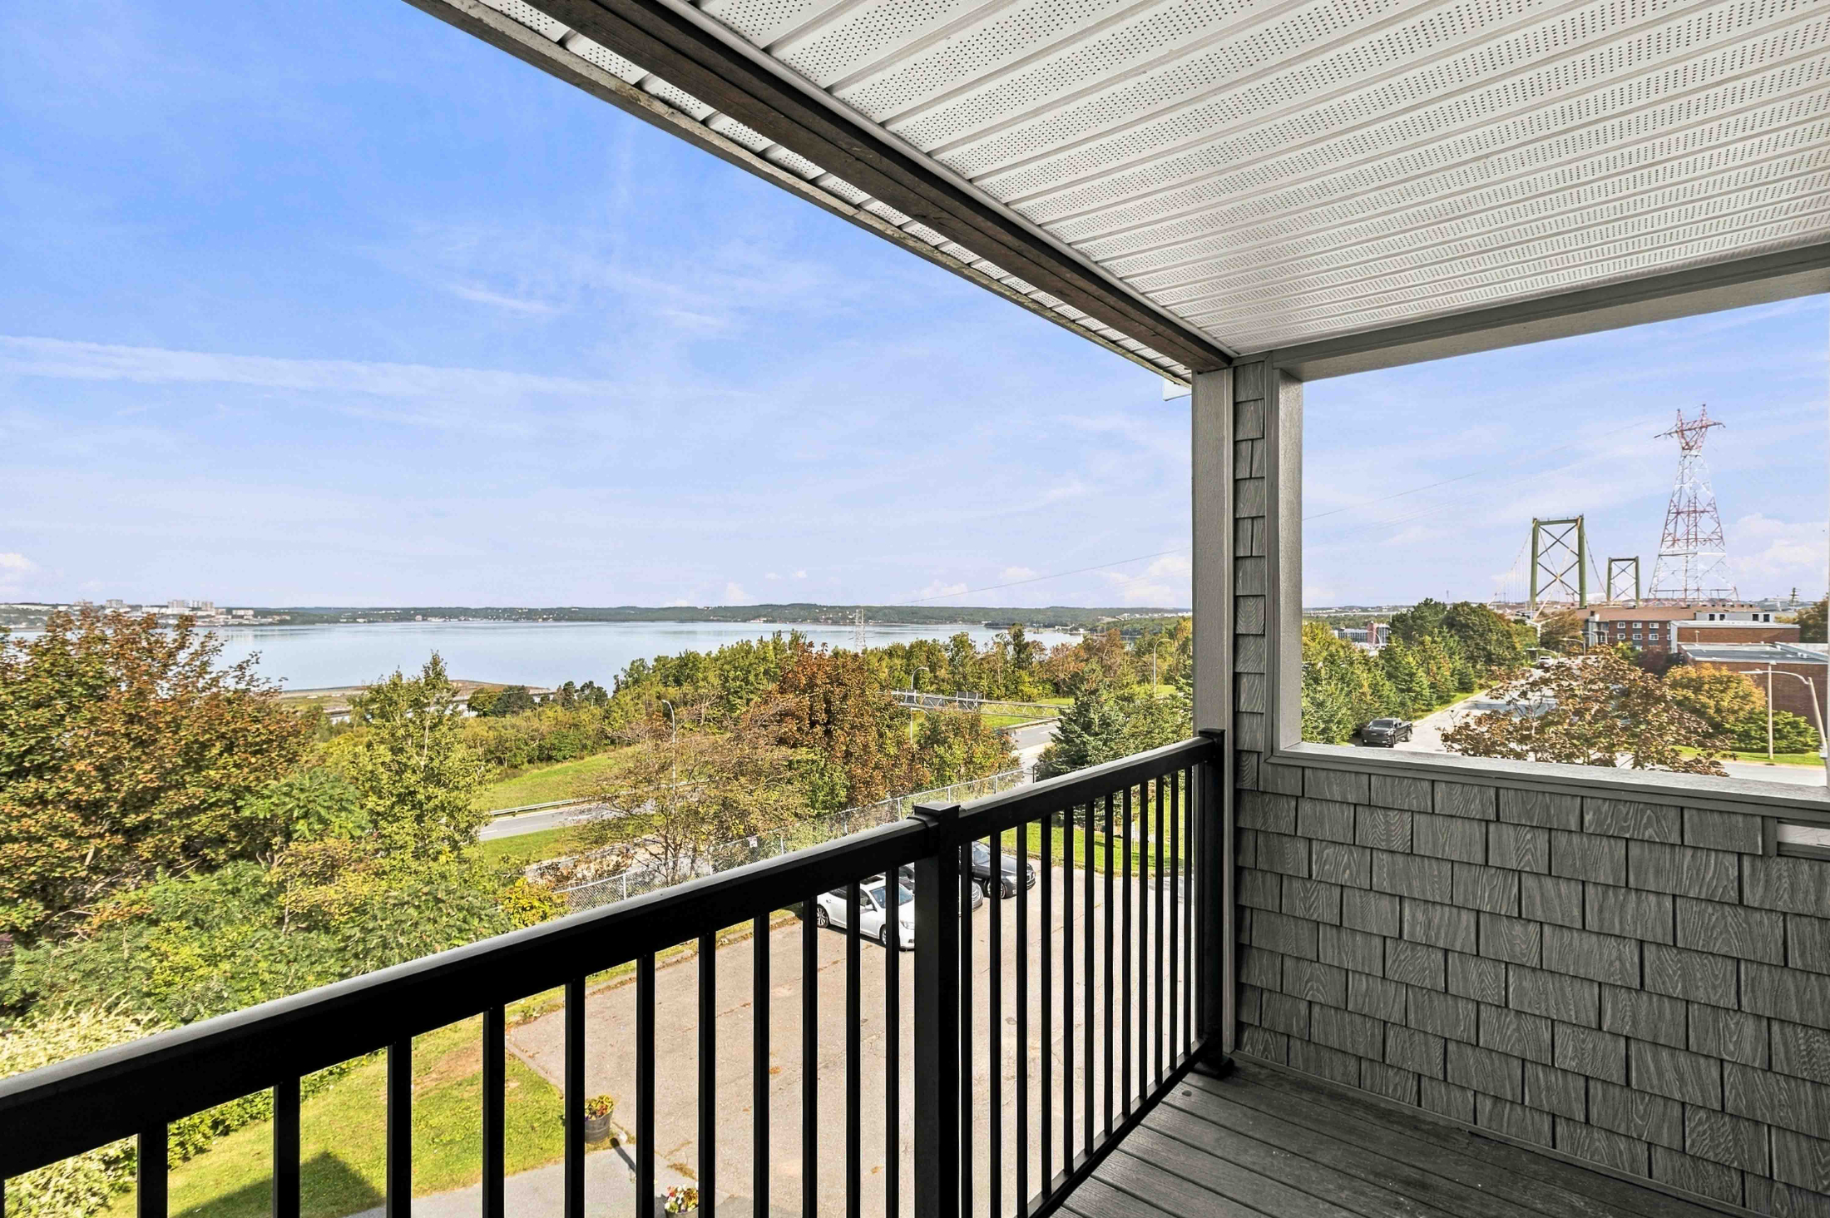
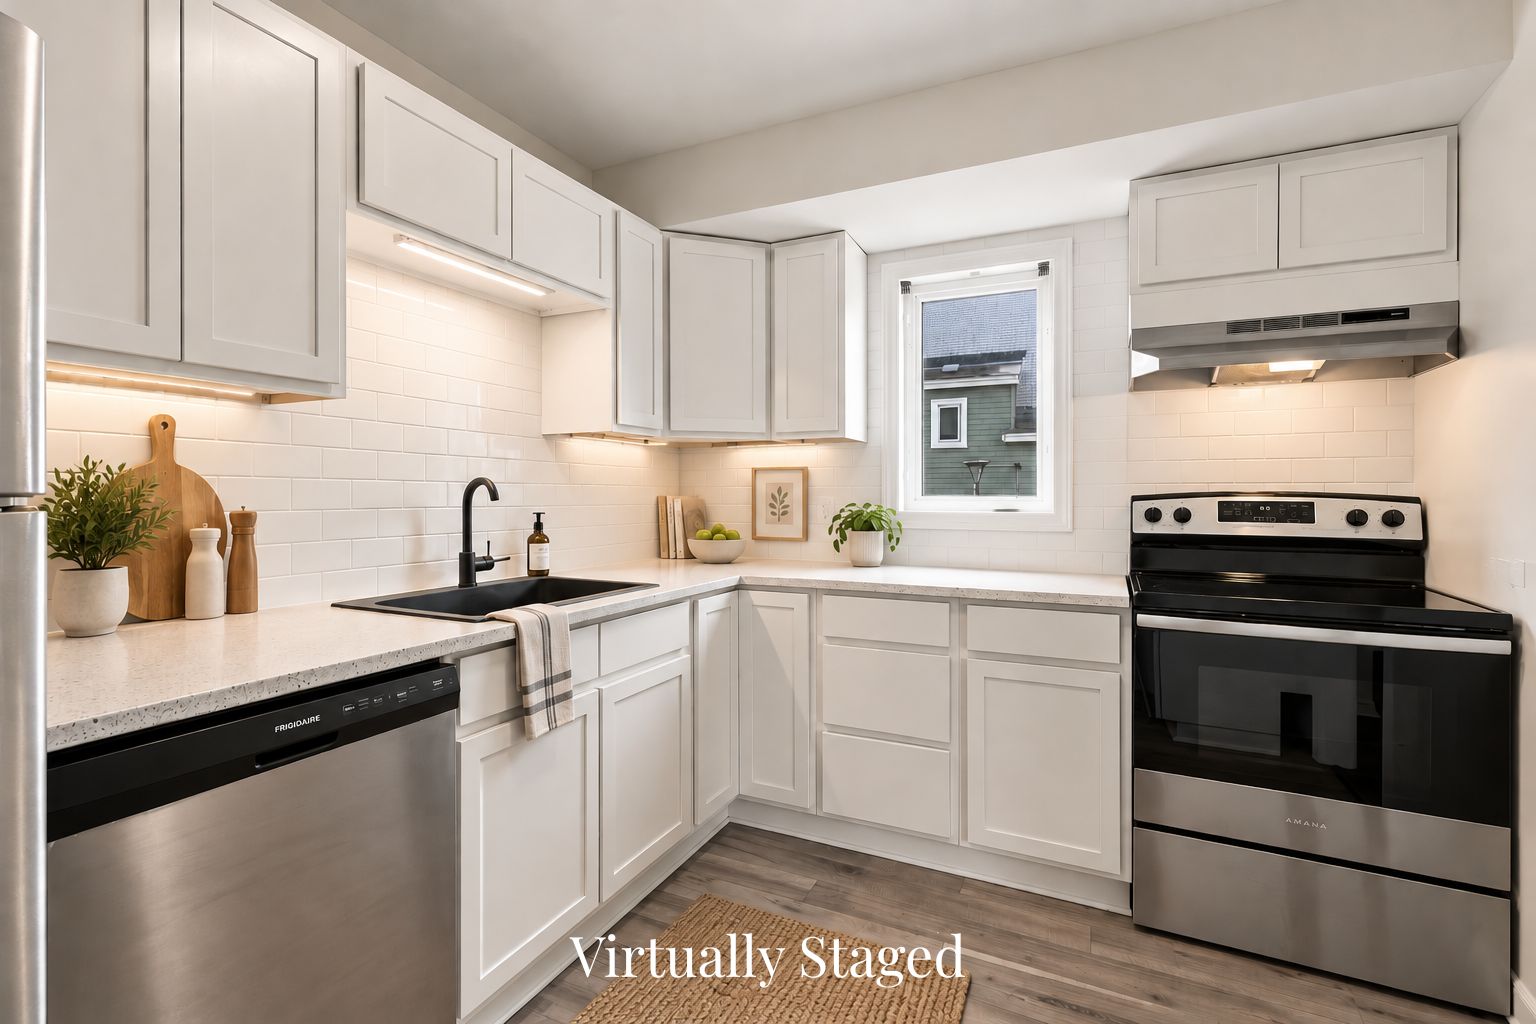
Three bedrooms, fantastic water views of the Bedford Basin and move-in ready living on the Halifax Peninsula — without the Peninsula price tag. Freshly painted throughout, this spacious three-level end-unit condo has been thoughtfully updated and is ready for its next owner. The refreshed kitchen features new counters, sink, stove and a contemporary subway tile backsplash, while the updated bathrooms include a new tub, ceramic flooring and vanity. With three levels of living space, there’s plenty of room to spread out. The main level offers a family room, third bedroom or home office, half bath with laundry and excellent storage. Upstairs, the kitchen, dining and living areas create a bright, comfortable space for everyday living and entertaining. The top floor features two generous bedrooms and a full bath. As an end unit, extra windows bring in plenty of natural light, while patios on every level offer views over the Bedford Basin. Deeded underground parking and a private storage unit add everyday convenience, with additional parking available for a second vehicle or visitors. All within walking distance of the Hydrostone Market and Fort Needham Memorial Park, with transit right outside your door. Lots of space, meaningful updates and one of the most affordable move-in-ready three-bedroom opportunities on the Halifax Peninsula.

Read

Peninsula Living, Without the Peninsula Price Tag

Living on the Halifax Peninsula has its perks — walkable neighbourhoods, great local shops and restaurants, easy access to downtown and a lifestyle that keeps you connected to the city. The challenge? Finding enough space at a price that still makes sense.

That’s where 5817 Gainsborough Place stands out: three bedrooms, three levels of living space, a move-in-ready interior and Bedford Basin views, all at a more approachable price point.

Just minutes from the Hydrostone, you can grab a coffee, pick up dinner, browse the local shops or spend an afternoon at nearby Fort Needham Memorial Park. It’s a location that keeps you close to everything while still feeling removed from the pace of downtown.

Then there’s the view.

With patios on every level and extra windows thanks to its end-unit position, the home makes the most of its setting overlooking the Bedford Basin. The real payoff comes at the end of the day, when the sky lights up over the water and you can watch some pretty spectacular sunsets without leaving home.

Inside, there’s room to actually live. Three levels create separation when you want it, with three bedrooms, a family room, dedicated living and dining spaces, and plenty of storage. The third bedroom also lends itself perfectly to a home office if you don’t need all three.

And this isn’t an affordable home that comes with an immediate renovation list.

It’s freshly painted throughout, with a refurbished kitchen featuring new counters, sink, stove and contemporary subway tile backsplash. The bathrooms have also been updated with a new tub, ceramic flooring and vanity. Deeded underground parking and your own storage unit add another layer of everyday convenience.

5817 Gainsborough Place is ultimately about getting more for your money — three bedrooms, plenty of space, water views and a move-in-ready home, all within easy reach of the Hydrostone and everything that makes Peninsula living so appealing.

View the Listing Here

A little more home, without a lot more mortgage.

Read

New property listed in 2-Halifax South, Halifax-Dartmouth

I have listed a new property at 206 6095 Coburg Road in Halifax. See details here

There’s a lot to love about Unit 206 at The Carlyle. Thoughtfully updated and lovingly maintained, this two-bedroom, two-bathroom condo feels remarkably bright and spacious, thanks to 9-foot ceilings and a wall of windows overlooking the leafy streetscape below. The open-concept living space is made for actually living in, with room for full-sized furniture, a proper dining table and a generous updated kitchen with plenty of cabinetry, peninsula seating and a separate pantry. Engineered hardwood runs throughout the main living area, while two updated bathrooms, a walk-in closet, accessible tub and built-in dressing vanity add comfort and practicality. There’s storage everywhere you seem to need it, plus the potential for in-suite laundry, subject to board approval. The Carlyle is a well-managed building with underground parking, storage, a gym, common room and bike storage, with heat and hot water included in the condo fees. And the location is hard to beat. Dalhousie, the hospitals, downtown, cafés, restaurants and everyday amenities are all within easy walking distance. A comfortable, beautifully cared-for home in a part of Halifax where you can genuinely leave the car parked.

Read

A Little Less House. A Lot More Living.

There comes a point when having more house stops feeling like a luxury and starts feeling like a list.

The yard needs attention. Something needs painting. There’s always another room to clean, another project waiting for a weekend, another thing that comes with owning a home you may simply no longer need.

Unit 206 at The Carlyle offers a different proposition: keep the space and comfort you enjoy, and leave much of the maintenance behind.

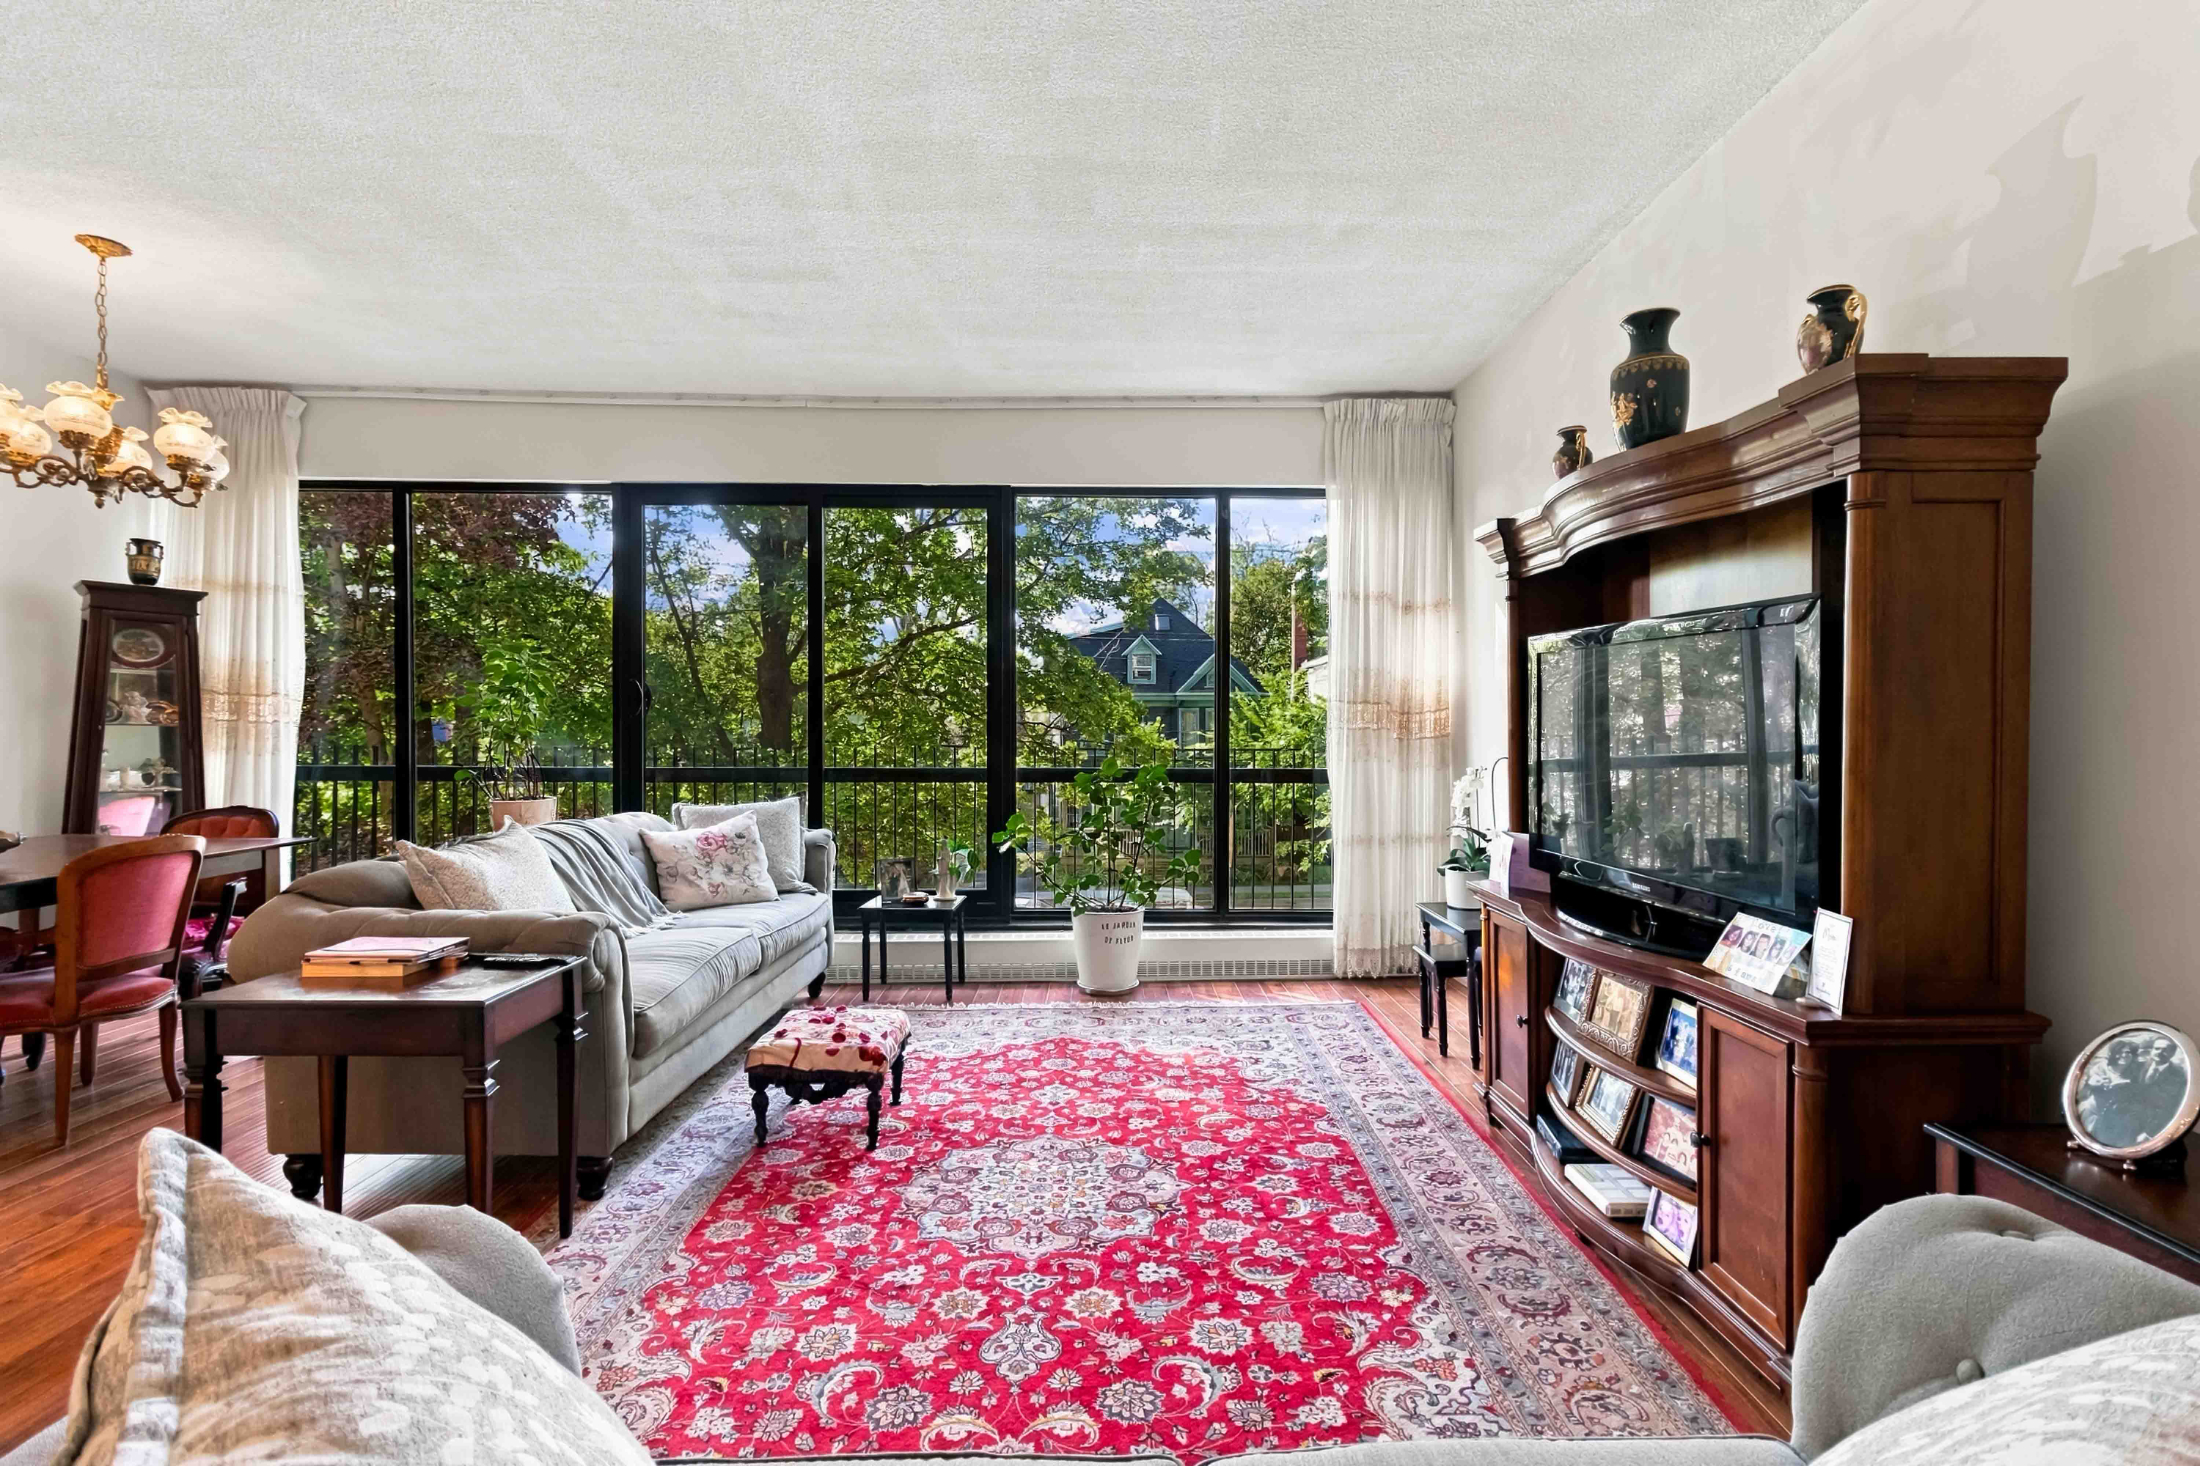
At approximately 1,220 square feet, this isn’t about squeezing your life into a tiny condo. There’s room for a proper dining table, full-sized living room furniture and overnight guests. Two bedrooms and two full bathrooms give you flexibility for visiting family and friends, a home office, or simply a little extra room to yourself.

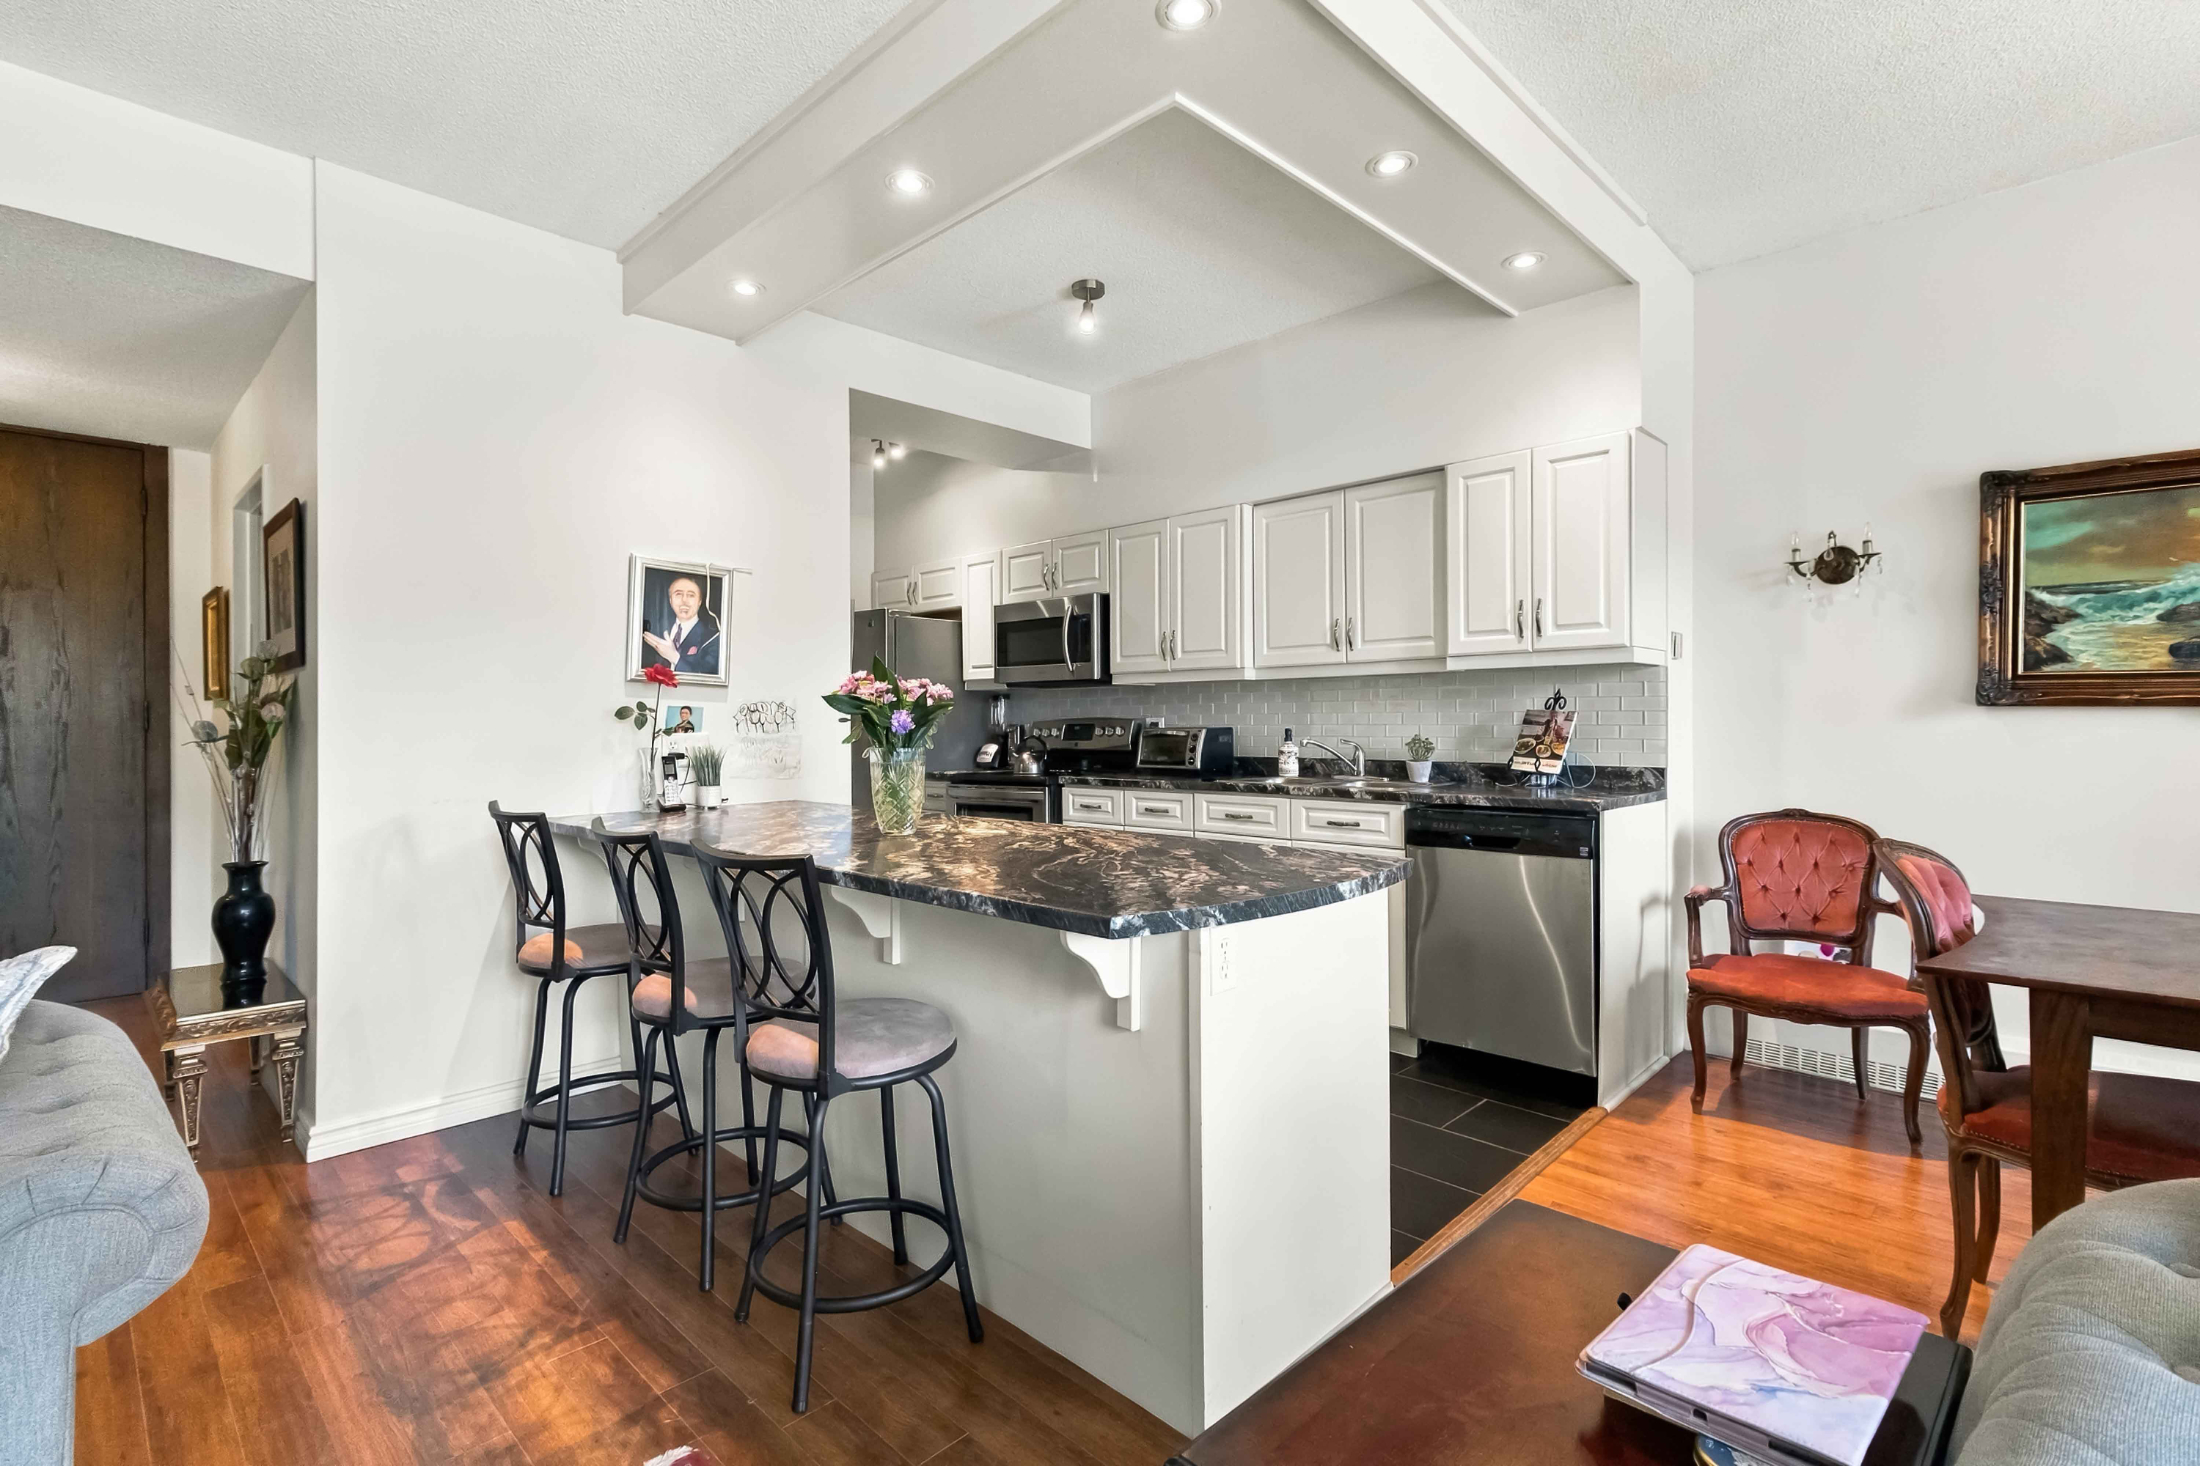
The main living space is particularly lovely. Nine-foot ceilings and a wall of windows bring in an abundance of natural light, with a leafy outlook that keeps the home connected to the neighbourhood outside. The kitchen has been thoughtfully opened to the living and dining areas and updated with new countertops and backsplash, plenty of cabinetry, peninsula seating and a separate pantry.

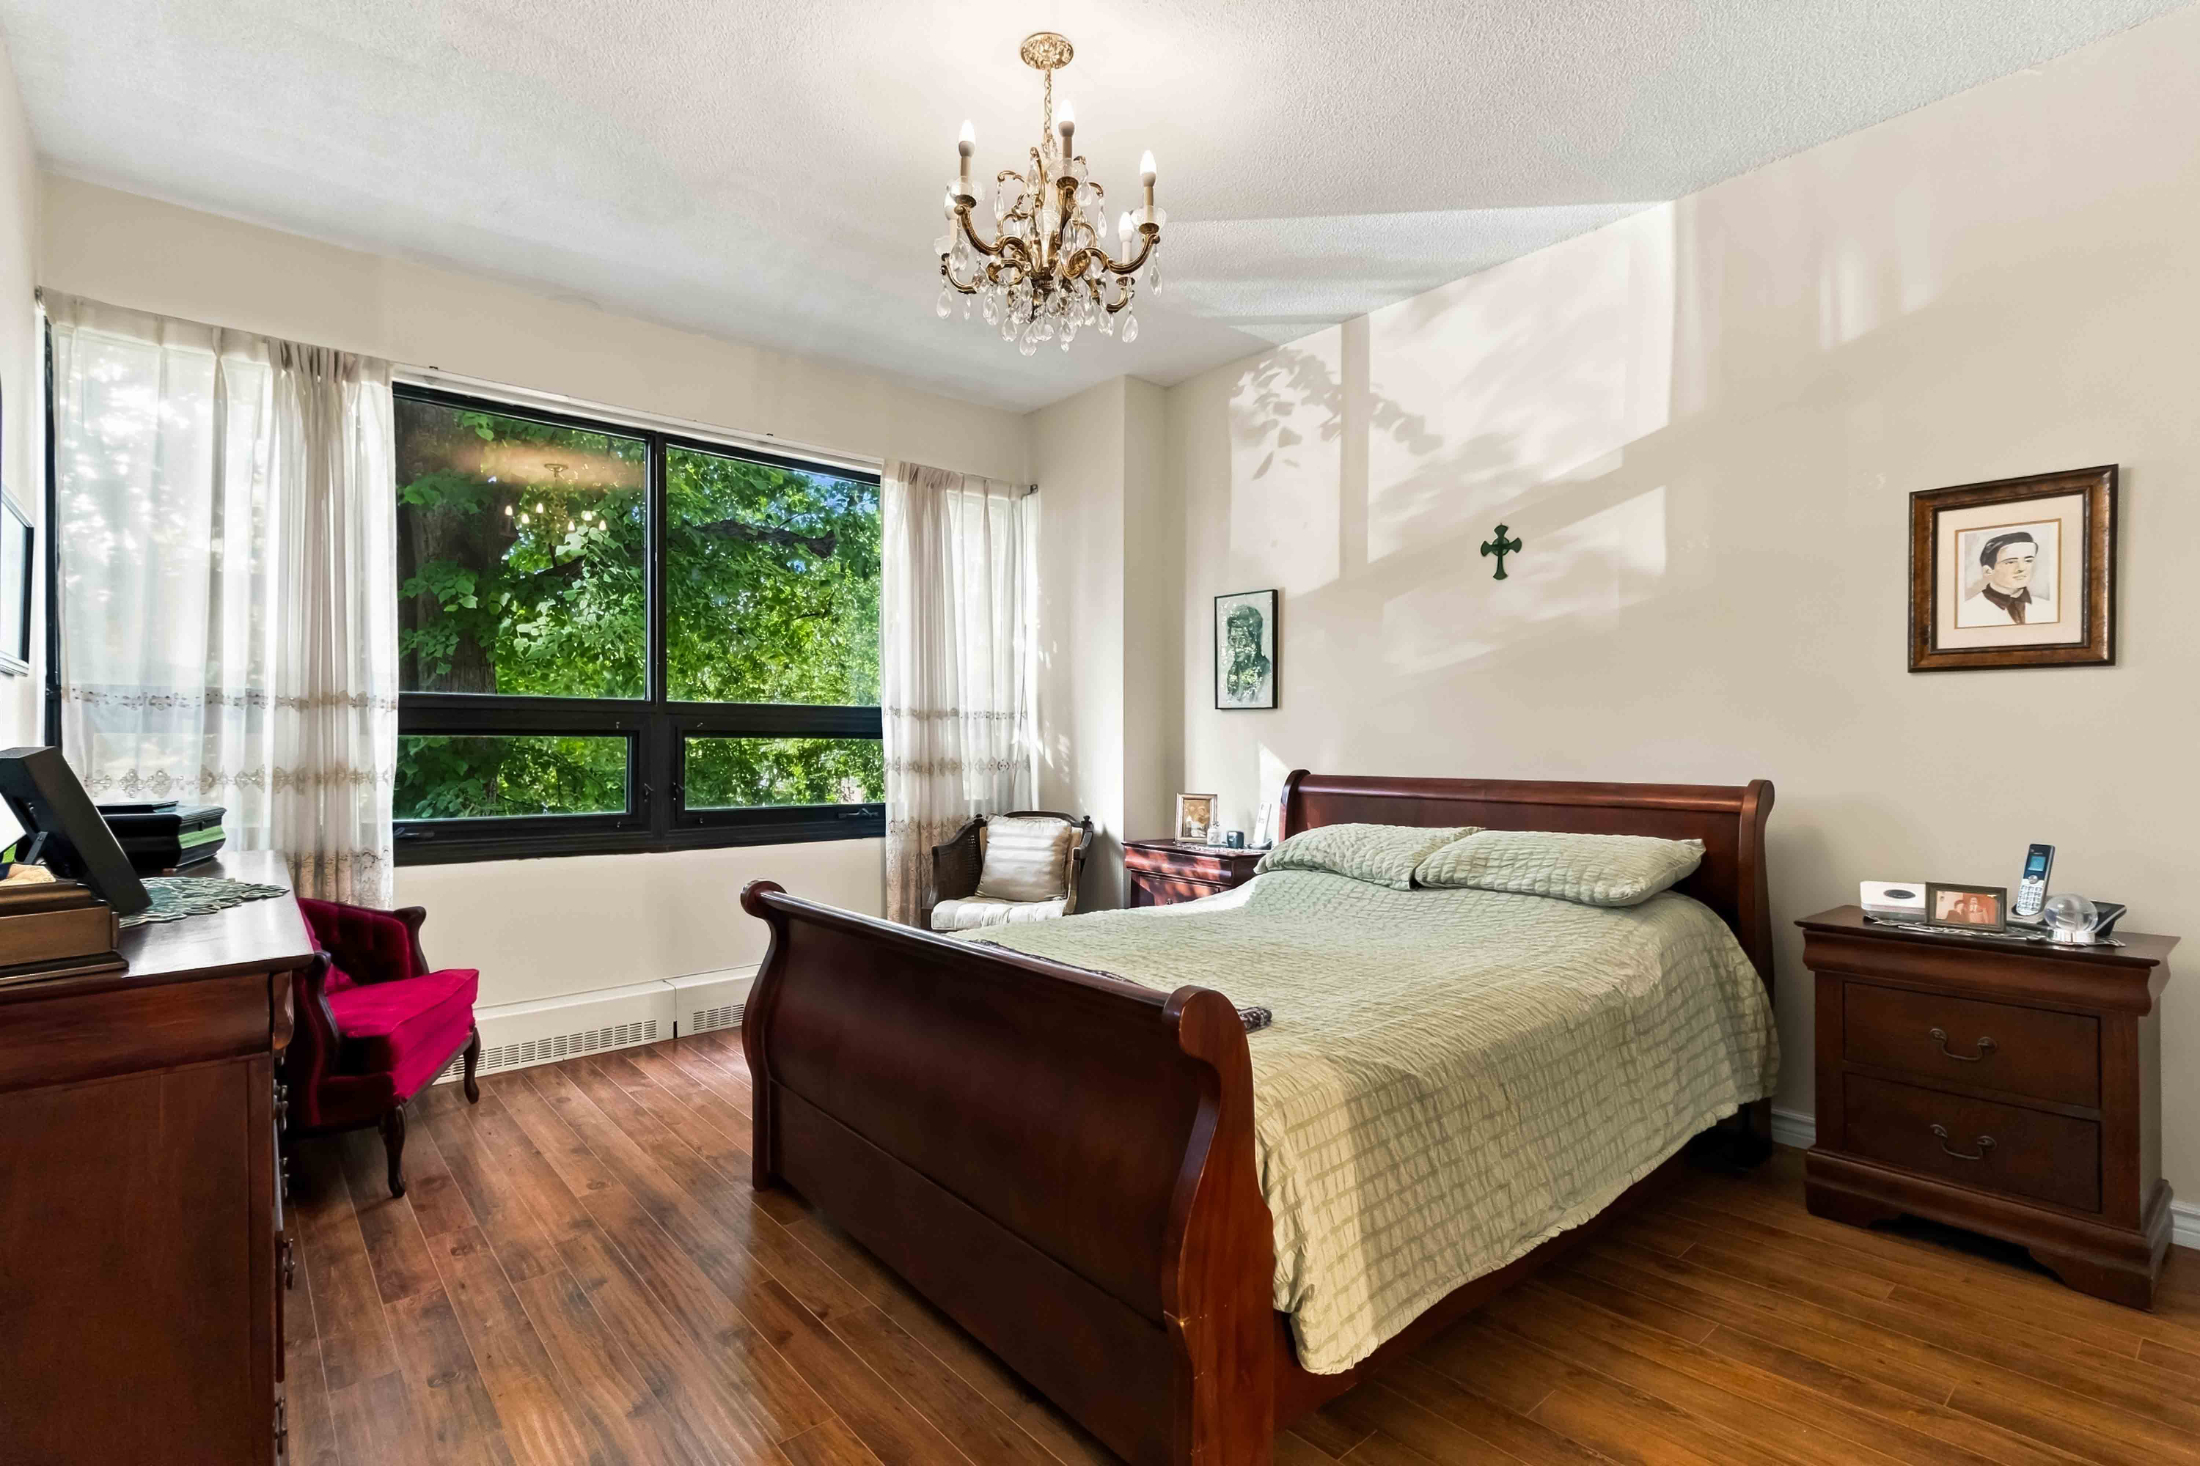
Storage — often one of the compromises of downsizing — has been considered too. There’s a generous walk-in closet in the primary suite, plenty of additional closet space throughout, separate storage and an unusually large kitchen pantry.

Both bathrooms have been updated, with the ensuite offering an accessible walk-in tub and built-in dressing vanity. There’s even the potential to add in-suite laundry, subject to board approval.

And then there are all the things you don’t have to look after.

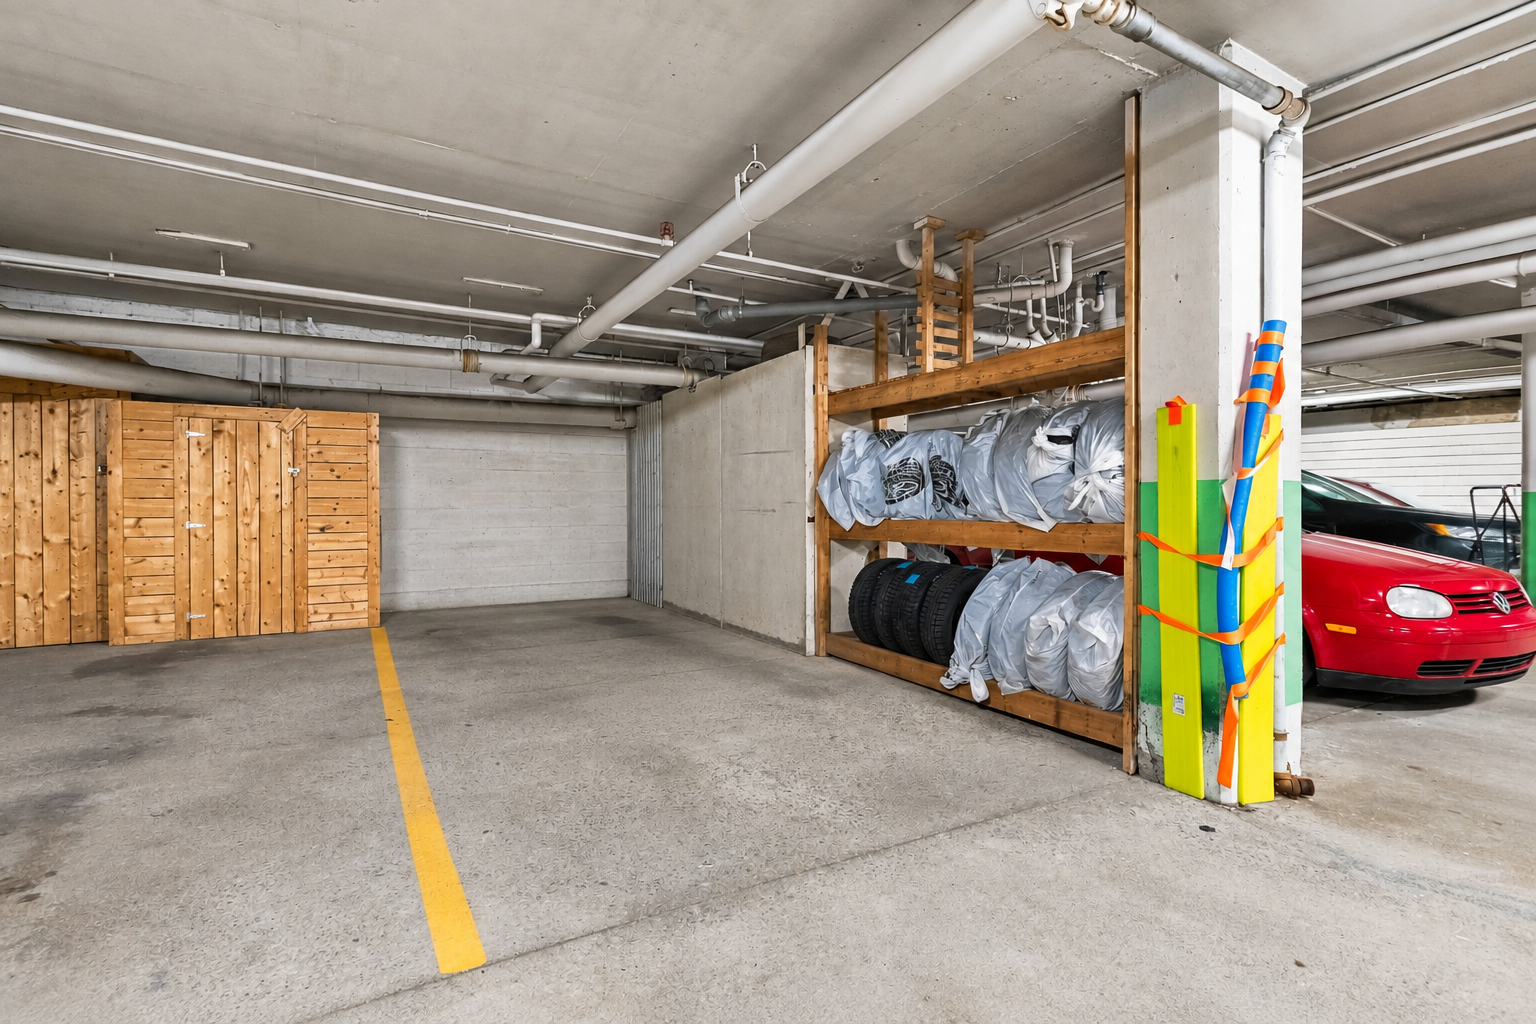
Underground parking means no scraping snow from the car in February. Heat and hot water are included in the condo fees. The building offers a gym, common room and bike storage, while a backup generator servicing the elevator adds another layer of practicality and peace of mind.

Perhaps the greatest convenience, though, is outside the building.

From The Carlyle, Dalhousie, the hospitals, downtown, cafés, restaurants and everyday amenities are all within easy walking distance. You can leave the car downstairs and simply get on with your day.

Because a move like this shouldn’t be about having less. It should be about having less to look after.

A comfortable home with room for the things and people that matter, in a neighbourhood where much of what you need is already within reach. Lock the door, head out for the day, travel for a month, or stay home and enjoy that wall of windows.

The house can look after itself. And maybe that’s the real luxury of downsizing.

View the listing here

Contact Chris Perkins at 902 210 1223 or chrisperkins@cbmaritime.ca to obtain more information, or to book a private viewing. 

Read

I have sold a property at 403 990 Mclean Street in Halifax

I have sold a property at 403 990 Mclean Street in Halifax on Sep 15, 2026. See details here

An excellent opportunity to own an affordable condo in Halifax's South End. Ideal for first-time buyers, students, parents looking to invest for their university-bound children, or investors seeking strong rental potential, this bright bachelor unit offers low-maintenance living in an exceptionally convenient location. A full wall of windows and sliding patio doors fill the space with natural light while providing access to the generous balcony—an ideal extension of the living area. The thoughtfully updated interior features contemporary paint, hardwood flooring, a renovated kitchen with white cabinetry and quartz countertops, and a refreshed full bathroom. The open-concept layout comfortably accommodates a sleeping area, living space, dining nook, and a work-from-home setup. Located in a secure, professionally managed building, the unit includes heat and hot water in the condo fees, a storage locker and convenient laundry facilities. Enjoy a highly walkable lifestyle just minutes from downtown Halifax, the waterfront, Dalhousie University, Saint Mary's University, grocery stores, restaurants, cafés, and everyday amenities. Point Pleasant Park is also nearby, making this a fantastic opportunity to enjoy affordable South End living with excellent access to everything the city has to offer.

Read

I have sold a property at 2583 Joseph Street in Halifax

I have sold a property at 2583 Joseph Street in Halifax on Aug 13, 2026. See details here

Welcome to 2583 Joseph Street, tucked away in one of Halifax’s most convenient and family-friendly Peninsula neighbourhoods. Located within the sought-after Westmount School district and just minutes from shopping, services, Flinn Park, and downtown Halifax, this location offers easy access on and off the Peninsula while maintaining the welcoming feel that has made this area so popular. This well-loved two-storey home features a spacious addition, attached garage, and a family-friendly layout with plenty of room to grow. The generous living spaces provide flexibility for busy households, while the sizable backyard offers plenty of space for children, pets, gardening, or simply enjoying the outdoors—something that’s becoming increasingly difficult to find on the Peninsula. Affordable and full of potential, this is an opportunity for the next owner to update and personalize the home to suit their own style and needs. Whether you’re looking for your first family home or searching for a property with room to add value, 2583 Joseph Street is well worth a closer look.

Read

I have sold a property at 512 Conrod Settlement Road in Conrod Settlement

I have sold a property at 512 Conrod Settlement Road in Conrod Settlement on Aug 4, 2026. See details here

A rare year-round lakefront retreat, this beautifully finished home combines privacy, comfort, and over 1,100 feet of water frontage in a setting that feels genuinely special. Set on a flat, landscaped lot with its own sandy beach, boat launch, and a creek running along the side of the property, the home is surrounded by nature while remaining remarkably convenient. The property has the feeling of a private park, with manicured grounds, open lake views, and a peaceful backdrop for daily life. Mornings can begin with coffee in the four-season sunroom as the sun rises over the water, while evenings are made for fires outside, listening to the sounds of the woods and pond. Inside, the home is bright, open, and thoughtfully finished. The living room features abundant windows, skylights, a vaulted ceiling, and a wood-burning fireplace. The kitchen offers quartz countertops, a centre island, soft-close cabinetry, contemporary backsplash, pot lighting, and a clean modern feel that works beautifully with the open-concept layout. The primary bedroom includes a walk-in closet and a luxurious ensuite with a floating tub and custom tiled walk-in shower. Two additional bedrooms and a main bathroom with a rain shower provide comfortable space for family or guests. Luxury vinyl plank flooring runs throughout, while in-floor heat, a heat pump, 200 amp service, generator readiness, slab construction, and 36-inch doors add comfort, function, and accessibility. Shopping in Porters Lake is only five minutes away, Dartmouth is approximately 20 minutes, Halifax approximately 30 minutes, healthcare facilities are nearby, and two of Nova Scotia’s best beaches are within about 15 minutes. The surrounding community also offers farmers’ markets, local artists, artisans, and events that add to the appeal of the area. Private, polished, and beautifully connected to its surroundings, this is a rare opportunity to enjoy lakefront living without giving up convenience.

Read

I have sold a property at 100 Bayview Road in Halifax

I have sold a property at 100 Bayview Road in Halifax on Aug 19, 2026. See details here

Welcome to 100 Bayview Road, a distinctive home with mid-century modern character, a flexible layout, and the potential for a fully self-contained in-law suite on the walkout lower level. Whether you're accommodating extended family, seeking rental potential, or simply looking for more space, this home offers plenty of options. Well maintained and thoughtfully updated, improvements include a new roof (2015), ductless heat pump (2021), updated flooring, fresh paint, replacement windows, and an exterior that was largely replaced in 2024. The main level features a bright living room with soaring ceilings, a versatile sitting area with access to a sunny private deck, and a renovated kitchen that flows into the dining space. Upstairs, you'll find a functional office nook, a spacious primary suite with walk-in closet and renovated ensuite, two additional bedrooms, a full bathroom, and convenient laundry. The walkout lower level adds exceptional flexibility with its own entrance, two bedrooms, a full bathroom, and a large rec room with kitchenette—ideal for extended family, guests, or income potential. Set in a family-friendly neighbourhood close to schools, amenities, and major commuting routes, you're only a short drive from downtown Halifax, Dartmouth, Burnside, and Bedford. Offering character, versatility, and extensive updates, 100 Bayview Road is well worth a closer look.

Read
Categories:   1-Halifax Central Real Estate | 1-Halifax Central, Halifax-Dartmouth Real Estate | 10-Dartmouth Downtown to Burnside Real Estate | 105-East Hants/Colchester West, Halifax-Dartmouth Real Estate | 11-Dartmouth Woodside, Eastern Passage, Cow Bay, Halifax-Dartmouth Real Estate | 12-Southdale, Manor Park Real Estate | 14-Dartmouth Montebello, Port Wallace, Keystone, Halifax-Dartmouth Real Estate | 15-Forest Hills Real Estate | 16-Colby Area, Halifax-Dartmouth Real Estate | 17-Woodlawn, Portland Estates, N, Halifax-Dartmouth Real Estate | 17-Woodlawn, Portland Estates, Nantucket Real Estate | 17-Woodlawn, Portland Estates, Nantucket, Halifax-Dartmouth Real Estate | 2-Halifax South Real Estate | 2-Halifax South, Halifax-Dartmouth Real Estate | 20-Bedford Real Estate | 20-Bedford, Halifax-Dartmouth Real Estate | 21-Kingswood, Haliburton Hills, Hammonds Pl. Real Estate | 21-Kingswood, Haliburton Hills, Hammonds Pl., Halifax-Dartmouth Real Estate | 25-Sackville Real Estate | 26-Beaverbank, Upper Sackville Real Estate | 26-Beaverbank, Upper Sackville, Halifax-Dartmouth Real Estate | 3-Halifax North, Halifax-Dartmouth Real Estate | 30-Waverley, Fall River, Oakfiel, Halifax-Dartmouth Real Estate | 30-Waverley, Fall River, Oakfield, Halifax-Dartmouth Real Estate | 31-Lawrencetown, Lake Echo, Porters Lake Real Estate | 31-Lawrencetown, Lake Echo, Porters Lake, Halifax-Dartmouth Real Estate | 35-Halifax County East, Halifax-Dartmouth Real Estate | 4-Halifax West Real Estate | 4-Halifax West, Halifax-Dartmouth Real Estate | 40-Timberlea, Prospect, St. Margaret's Bay Real Estate | 40-Timberlea, Prospect, St. Margaret's Bay, Halifax-Dartmouth Real Estate | 405-Lunenburg County, South Shore Real Estate | 5-Fairmount, Clayton Park, Rockingham Real Estate | 5-Fairmount, Clayton Park, Rockingham, Halifax-Dartmouth Real Estate | 7-Spryfield Real Estate | 7-Spryfield, Halifax-Dartmouth Real Estate | 8-Armdale/Purcell's Cove/Herring Cove Real Estate | 8-Armdale/Purcell's Cove/Herring Cove, Halifax-Dartmouth Real Estate | Kings County Real Estate