I have listed a new property at 202 83 Kearney Lake Road in Halifax. See details here
Welcome to Unit 202 at Cambria Park, where easy condo living meets one of Halifax’s most convenient locations. This two-bedroom, one-bath condo offers the comfort, amenities, and everyday convenience buyers are looking for, just minutes from Bayers Lake, Bedford South, parks, trails, transit, and highway access. Inside, the layout is bright, practical, and easy to live in, with an open living and dining area, an efficient kitchen with ample storage, two well-sized bedrooms, a full bath, and in-suite laundry. Step outside to your private balcony, a great spot for morning coffee, or a quiet evening at home. If easy accessibility is important, the assigned parking space #2 is close to the front door and the unit is on main floor [no stairs] for convenient access to your unit from the secure lobby. Cambria Park is a well-maintained condo community with the lifestyle features buyers appreciate, including assigned parking, an on-site superintendent, elevator access, landscaped common areas, and an outdoor pool. Close to Hemlock Ravine Park, Kearney Lake Beach, Bayers Lake shopping, and major routes, this is a smart opportunity for first-time buyers, downsizers, or investors looking for comfort, convenience, and value in a well-connected Halifax community. Move in and enjoy, or personalize over time.
I have listed a new property at 51 Sienna Court in Timberlea. See details here
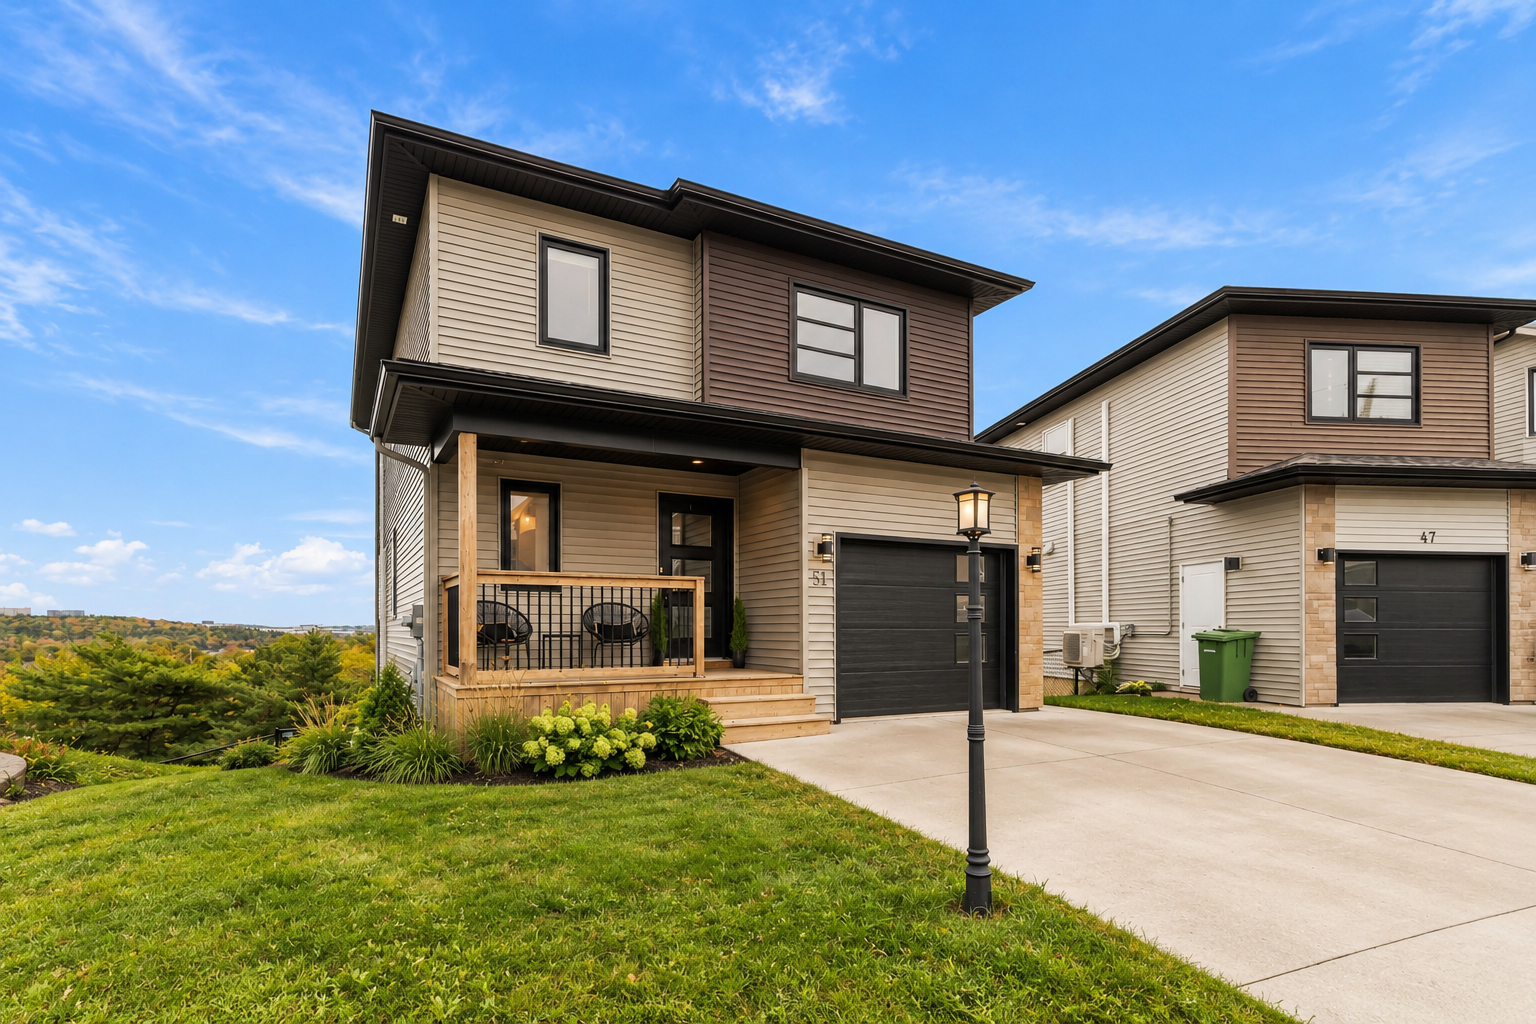
Welcome to 51 Sienna Court, tucked away on a quiet cul-de-sac in the sought-after golf course community of Brunello Estates. Homes rarely come to market on this street, with just one sale in the past two years, and the setting helps explain why. Sitting above the surrounding tree canopy, the home enjoys exceptional panoramic views stretching across the horizon, with beautiful sunrises, colourful sunsets and an outlook that changes with the weather and seasons. Built by Stonewater Homes, “The Alabaster” offers a contemporary finish and a layout designed for modern everyday living. The open-concept main floor features hardwood flooring, a spacious living room, dining area with patio doors leading to the rear deck, and a custom kitchen with pantry, island and breakfast bar. pstairs, you’ll find three bedrooms, two full bathrooms and conveniently located laundry. The primary suite features a spacious walk-in closet and ensuite with freestanding soaker tub, separate shower and dual vanity. The finished walkout lower level adds a fourth bedroom, family room and full bathroom, with direct access to a poured concrete patio and the backyard. Additional features include an attached garage, ductless heat pump, concrete driveway, covered front porch, and a large landscaped lot. Brunello Estates offers municipal services, quick access to amenities and Highways 102 and 103, and an easy commute to downtown Halifax. Contemporary, functional and set in a location that rarely becomes available, 51 Sienna Court is a great home — but it’s the setting and those views that truly set it apart.
Please visit our Open House at 51 Sienna Court in Timberlea. See details here
Open House on Sunday, October 4, 2026 2:00PM - 4:00PM
Welcome to 51 Sienna Court, tucked away on a quiet cul-de-sac in the sought-after golf course community of Brunello Estates. Homes rarely come to market on this street, with just one sale in the past two years, and the setting helps explain why. Sitting above the surrounding tree canopy, the home enjoys exceptional panoramic views stretching across the horizon, with beautiful sunrises, colourful sunsets and an outlook that changes with the weather and seasons. Built by Stonewater Homes, “The Alabaster” offers a contemporary finish and a layout designed for modern everyday living. The open-concept main floor features hardwood flooring, a spacious living room, dining area with patio doors leading to the rear deck, and a custom kitchen with pantry, island and breakfast bar. pstairs, you’ll find three bedrooms, two full bathrooms and conveniently located laundry. The primary suite features a spacious walk-in closet and ensuite with freestanding soaker tub, separate shower and dual vanity. The finished walkout lower level adds a fourth bedroom, family room and full bathroom, with direct access to a poured concrete patio and the backyard. Additional features include an attached garage, ductless heat pump, concrete driveway, covered front porch, and a large landscaped lot. Brunello Estates offers municipal services, quick access to amenities and Highways 102 and 103, and an easy commute to downtown Halifax. Contemporary, functional and set in a location that rarely becomes available, 51 Sienna Court is a great home — but it’s the setting and those views that truly set it apart.
Some homes are about the house. Others are about where the house happens to sit.
At 51 Sienna Court, it’s both.
Tucked away on a quiet cul-de-sac in Brunello Estates, this is one of those streets where homes simply don’t come up for sale very often. In fact, only one has sold here in the past two years. Once you see the setting, that starts to make sense.
The home sits above the surrounding tree canopy, opening up to a panoramic view that stretches across the horizon. In the morning, the sun rises over the trees — sometimes with a layer of fog settling into the landscape below. By evening, the view changes again as the sun sets. And as the seasons change, so does everything you’re looking at.
It’s the kind of backdrop that becomes part of everyday life.
The Main Level
Inside, the house feels contemporary without trying too hard.
The main floor is open and bright, with hardwood flooring throughout the principal living space. The kitchen, dining area and living room flow together naturally, giving you enough separation to define each space without closing any of them off.
The kitchen has a large island with seating, plenty of workspace and a pantry nearby. From the dining area, patio doors lead directly onto the rear deck.
Coffee outside in the morning. Dinner on the deck in the summer. A glass of wine while the sun disappears behind the trees. This is outdoor space you’ll actually use because there’s something worth looking at when you get there.
Upstairs
All three upstairs bedrooms are together, along with the laundry — a small detail that makes everyday life considerably easier.
The primary bedroom is comfortably sized and paired with a walk-in closet and full ensuite, complete with a freestanding soaker tub, separate shower and double vanity. Two additional bedrooms and another full bathroom complete the level.
The Walkout Lower Level
Downstairs, the walkout gives the lower level plenty of natural light and a direct connection to the backyard.
There’s a large family room, fourth bedroom and another full bathroom, giving you flexibility for teenagers, guests, a home office or simply some extra space to spread out. Step outside and you’re onto a poured concrete patio beneath the deck, with the backyard and trees beyond.
Brunello Estates
Brunello Estates has become one of Timberlea’s most recognizable newer communities, with municipal services, easy access to everyday amenities and quick connections to Highways 102 and 103 and downtown Halifax.
But 51 Sienna Court has something that can’t simply be recreated by choosing another house in the neighbourhood.
The cul-de-sac. The elevation. The tree canopy. The horizon.
The house itself is contemporary, functional and thoughtfully laid out, with an attached garage, ductless heat pump, concrete driveway, covered front porch and plenty of finished living space across three levels.
But when someone comes over for the first time, those probably aren’t the things you’ll show them first.
Please visit our Open House at 8 Banks Court in Dartmouth. See details here
Open House on Saturday, October 3, 2026 2:00PM - 4:00PM
Some homes simply feel different. Solid, considered and exceptionally well cared for, 8 Banks Court is a home where pride of ownership is evident from the moment you walk through the door. Built by Webby Construction, even the details you don’t see every day—from 2x10 floor joists to tongue-and-groove subflooring—reflect the quality of the original build. Its six-level side-split design is wonderfully suited to family life, creating spaces to come together and, just as importantly, room to spread out. At its heart is a custom kitchen with granite counters, thoughtful built-in storage and a casual dining nook opening to the backyard. For the occasions when everyone comes over, the enormous formal dining room and coffered ceiling set the stage for gatherings of all sizes. A few steps up, Jatoba hardwood brings warmth and character to a bright living room centred around the fireplace. Three generous bedrooms and a renovated four-piece bath keep the family together upstairs, while the top floor offers a flexible fourth bedroom, office or playroom. Downstairs, a sun-filled family room with a propane fireplace gives everyone another place to unwind, with two freshly finished rooms below ready for a gym, workshop or whatever comes next. Outside, mature trees create a surprisingly private backyard around the new composite deck. Add 200-amp service, EV readiness, three heat pumps and the thoughtful monitoring and maintenance that has gone into the home, and you begin to understand how it has been cared for. Set on a quiet Keystone Village cul-de-sac close to Shubie Park and schools, the location keeps everyday life remarkably convenient—approximately 10 minutes from Dartmouth Crossing and Mic Mac Mall and just 20 minutes from Halifax Stanfield International Airport. This is a home built for the long haul—and for the family ready to make it theirs.