8 Banks Court, Keystone Village
There are houses that have simply been maintained, and then there are houses where you can see the pride of ownership in almost every detail.
8 Banks Court is firmly the latter.
Built by Webby Construction, this six-level side split has the kind of solid construction that is increasingly difficult to find. From 2x10 floor joists and tongue-and-groove subflooring topped with plywood to carefully considered updates and preventative maintenance, this is a home that has been understood and cared for by an owner who pays attention to the details.
The Heart of the Home
The main level immediately shows that same thoughtfulness.
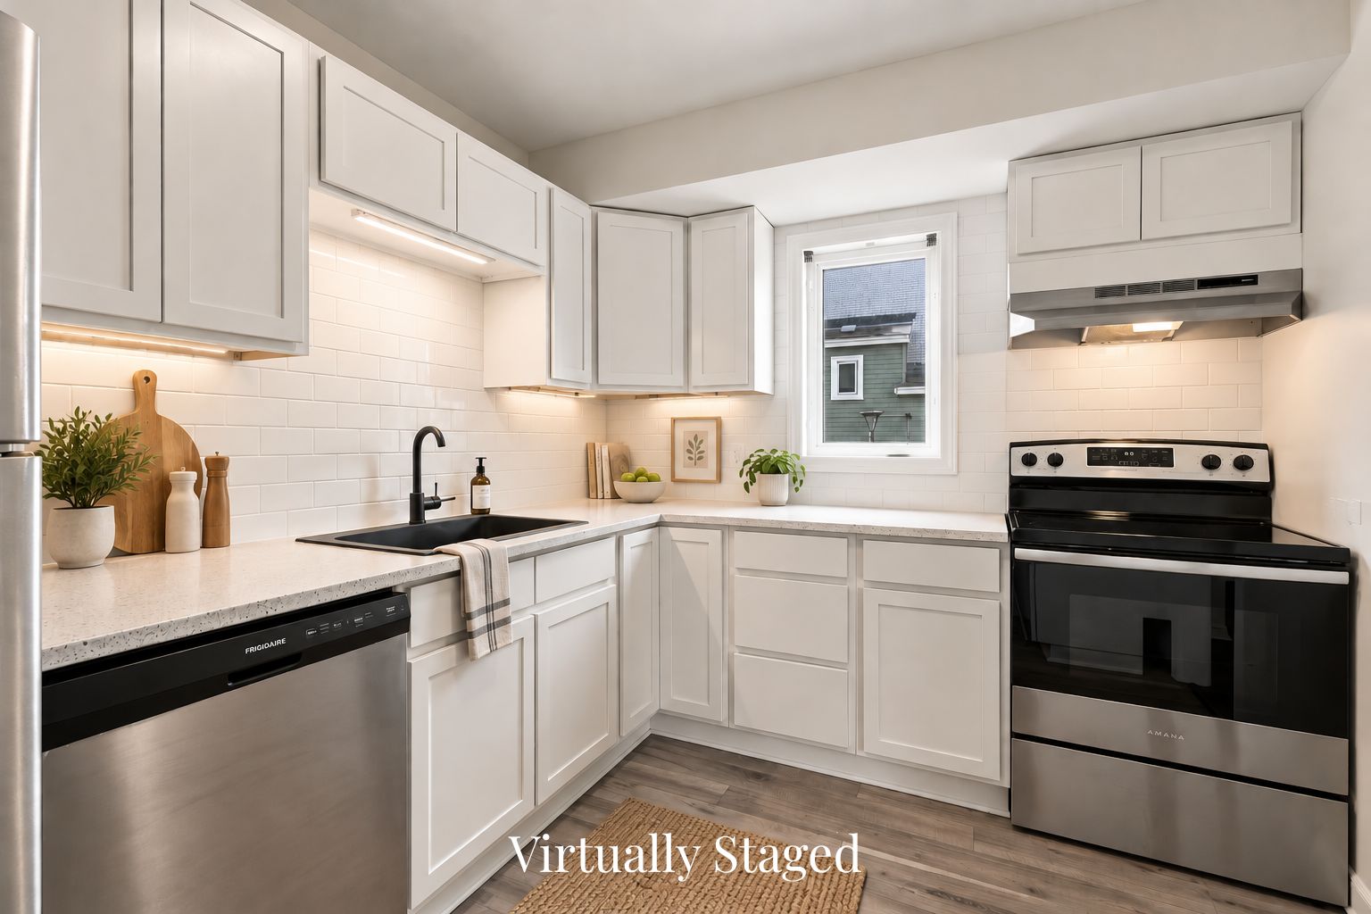
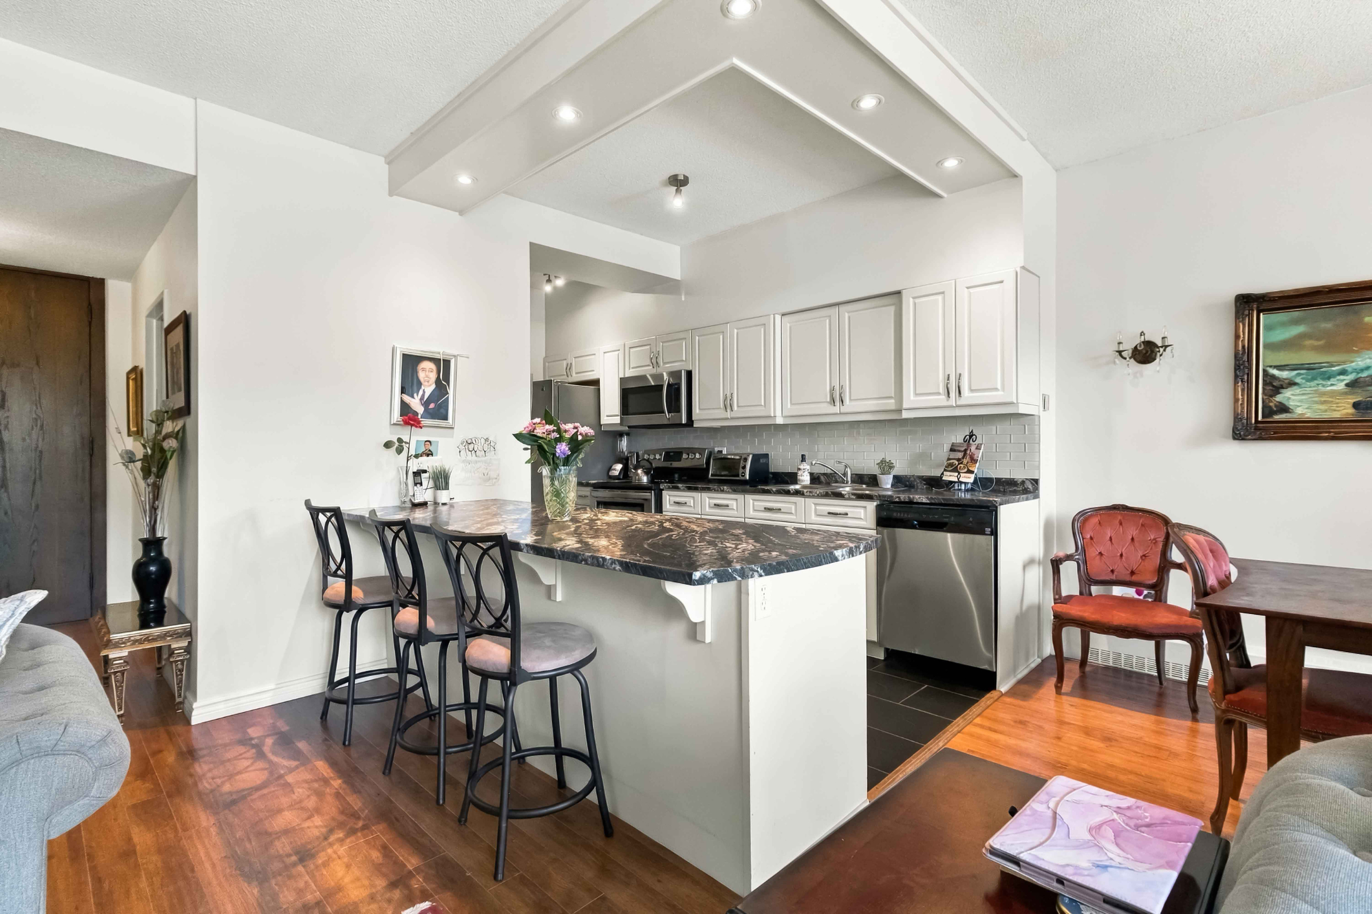
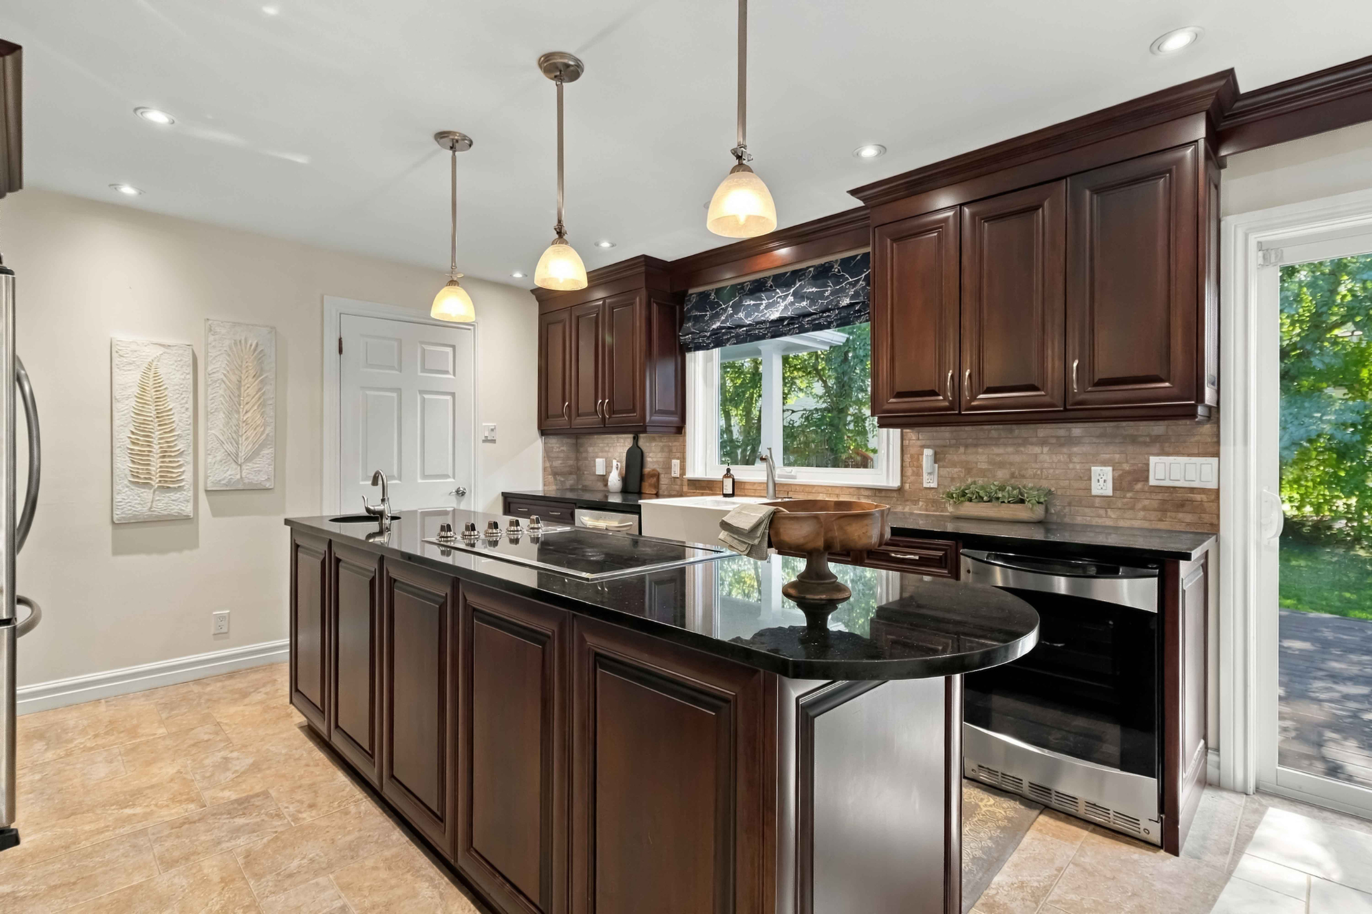
A large foyer leads into a custom kitchen designed to be as functional as it is attractive, with granite countertops, quality Kenmore appliances and clever built-in drawers and storage solutions. There’s a casual dining nook with patio doors overlooking the backyard, while an adjacent laundry room and powder room provide direct access outside.
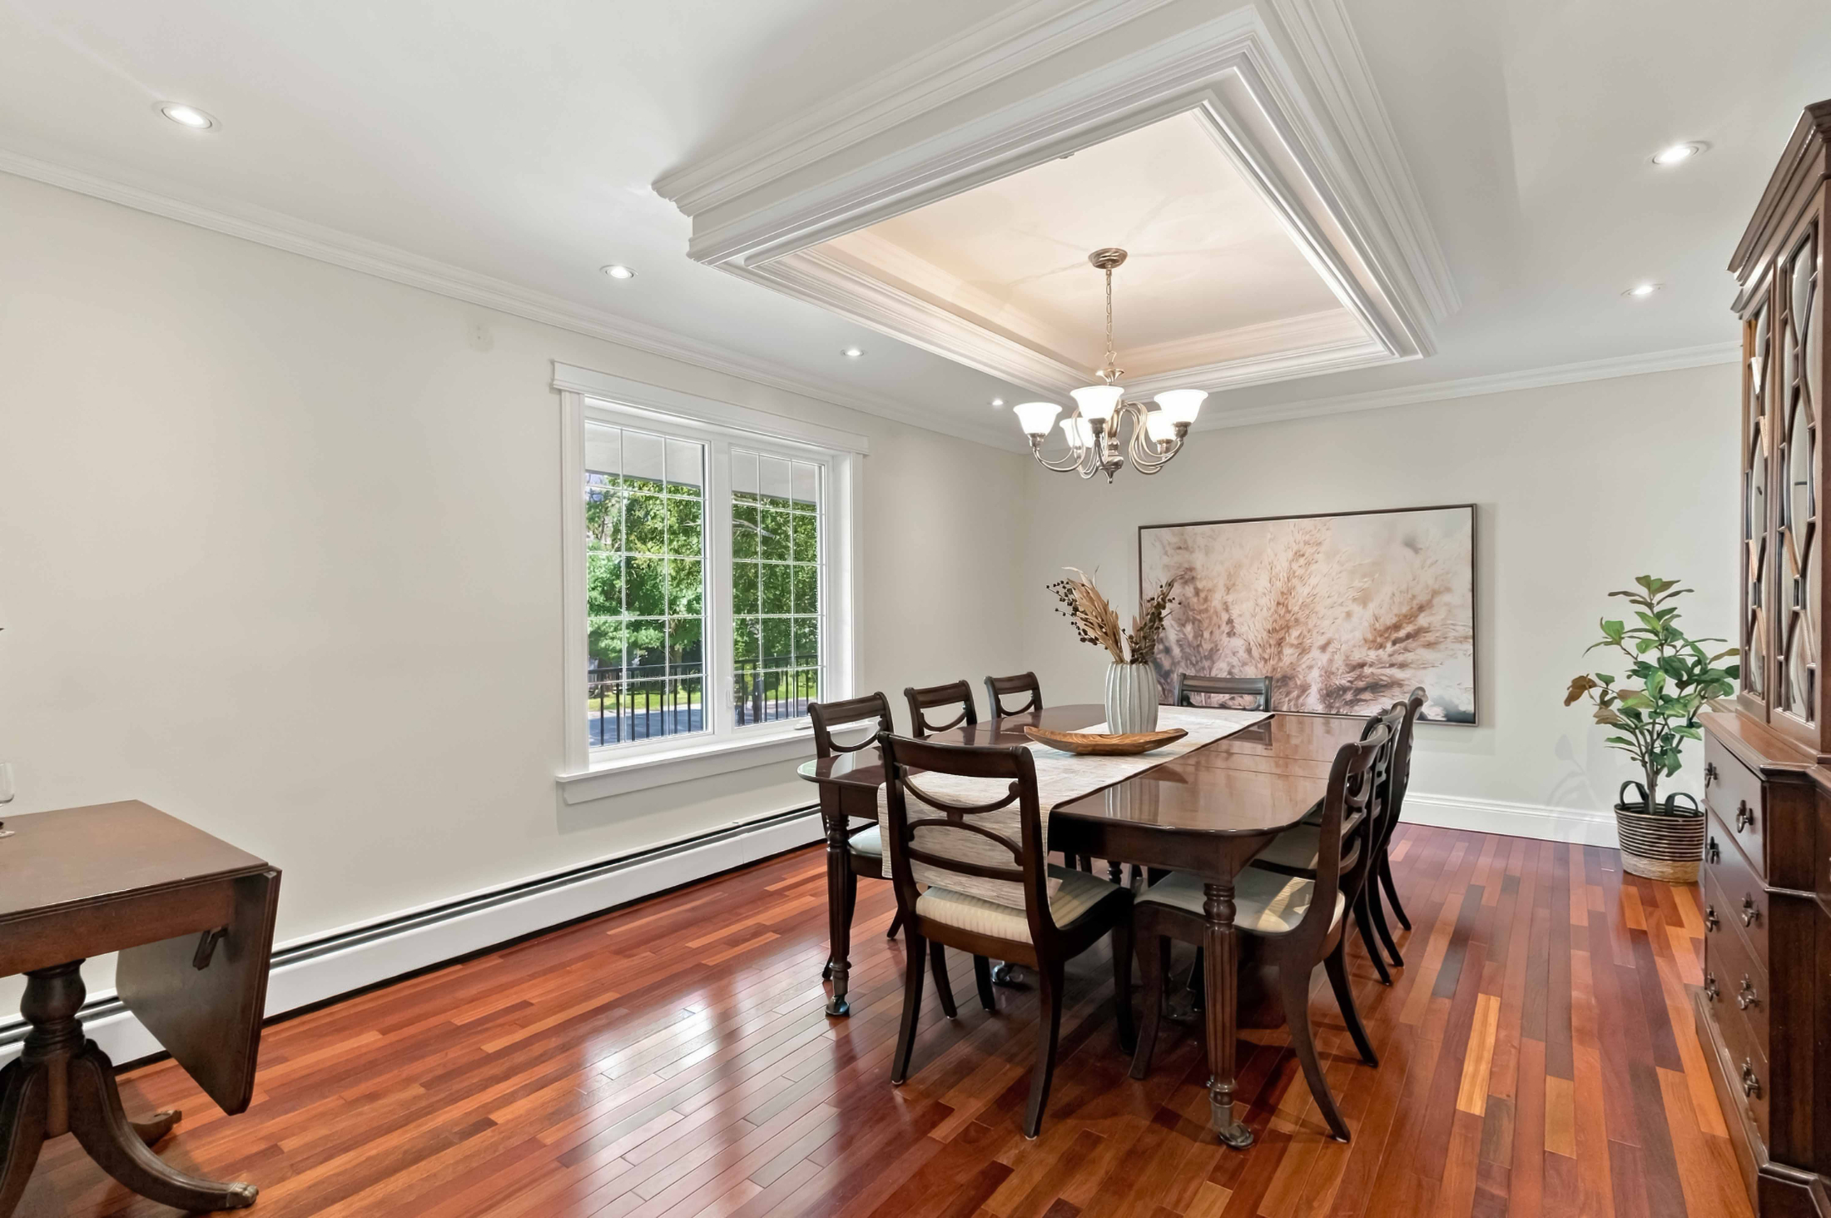
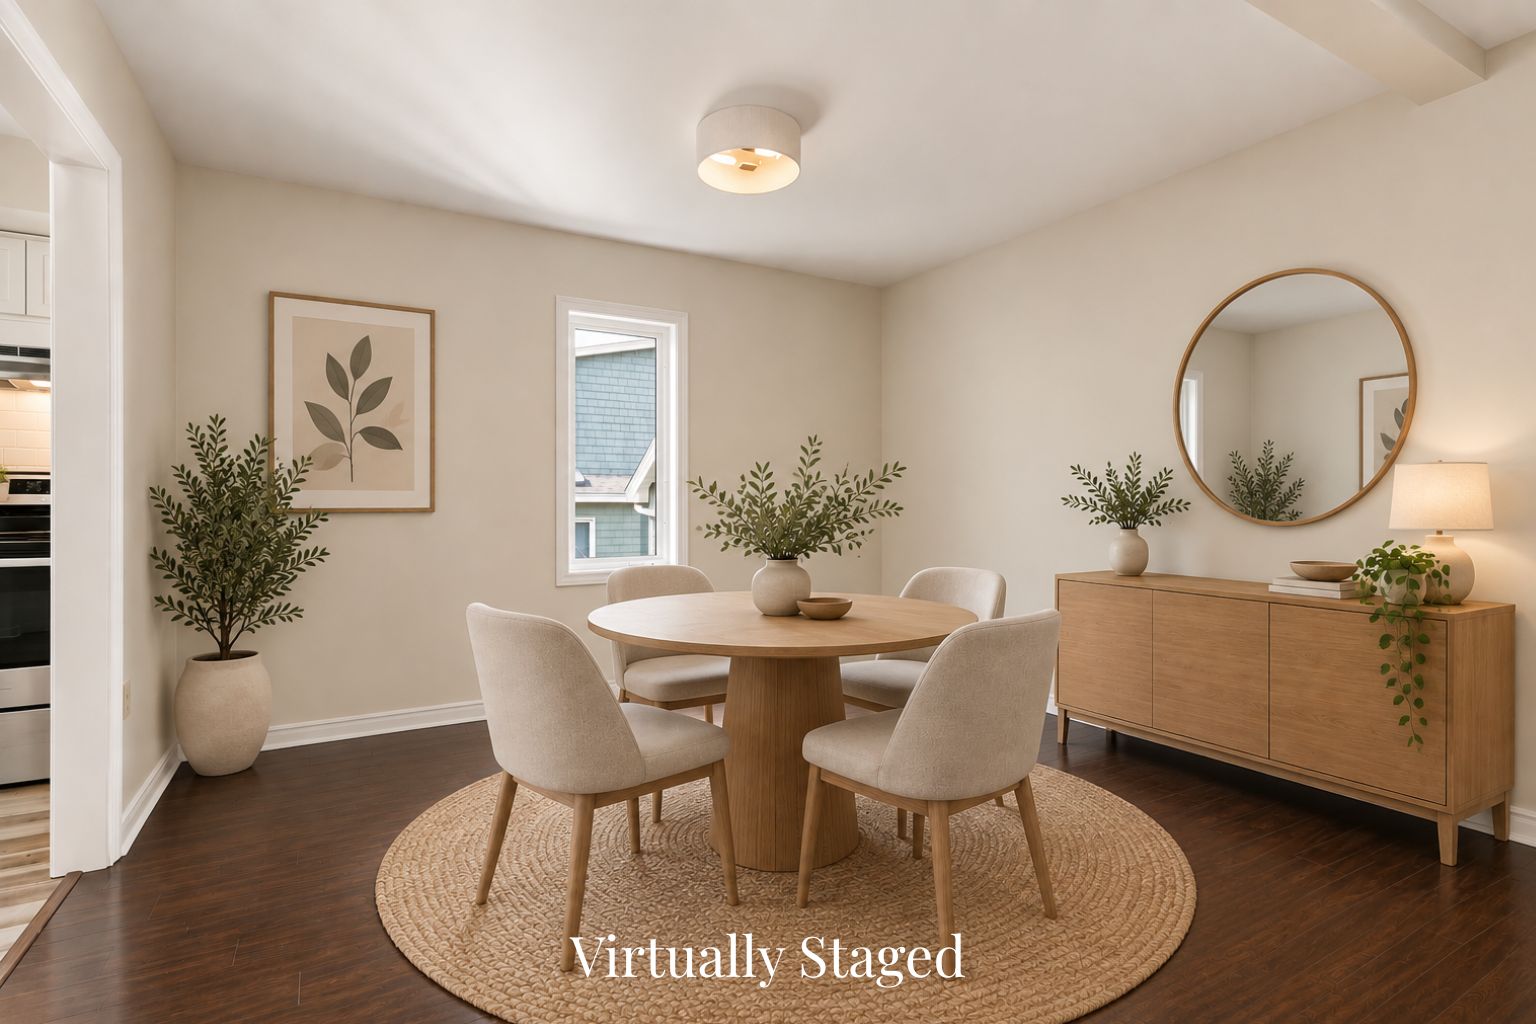
And then there’s the dining room.
It is enormous.
With a coffered ceiling and enough room for the kind of family gatherings usually reserved for a Home Alone movie, this is a house that was made to have people over.
A Place to Gather — or Get Away
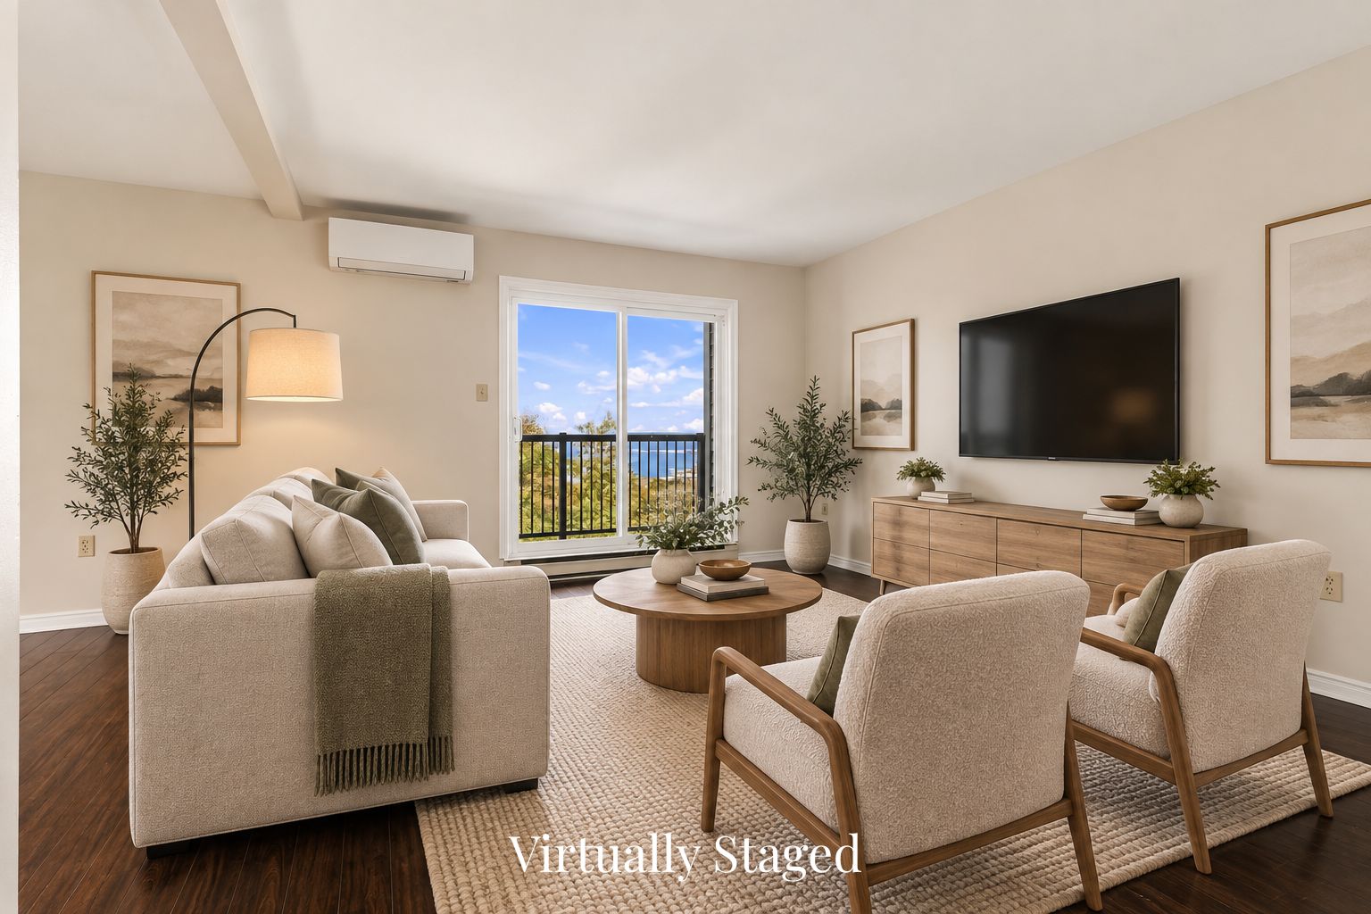
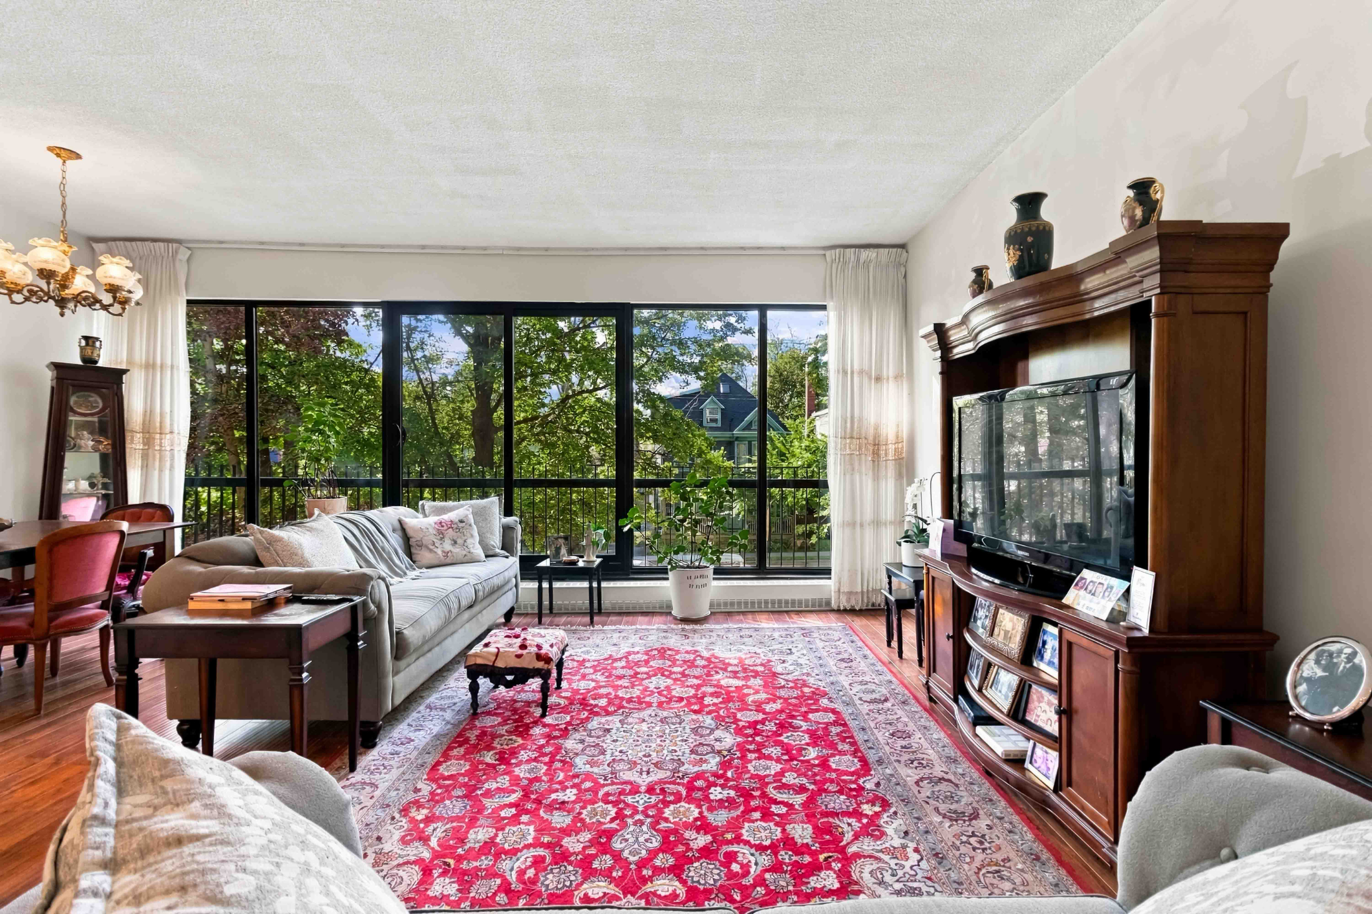
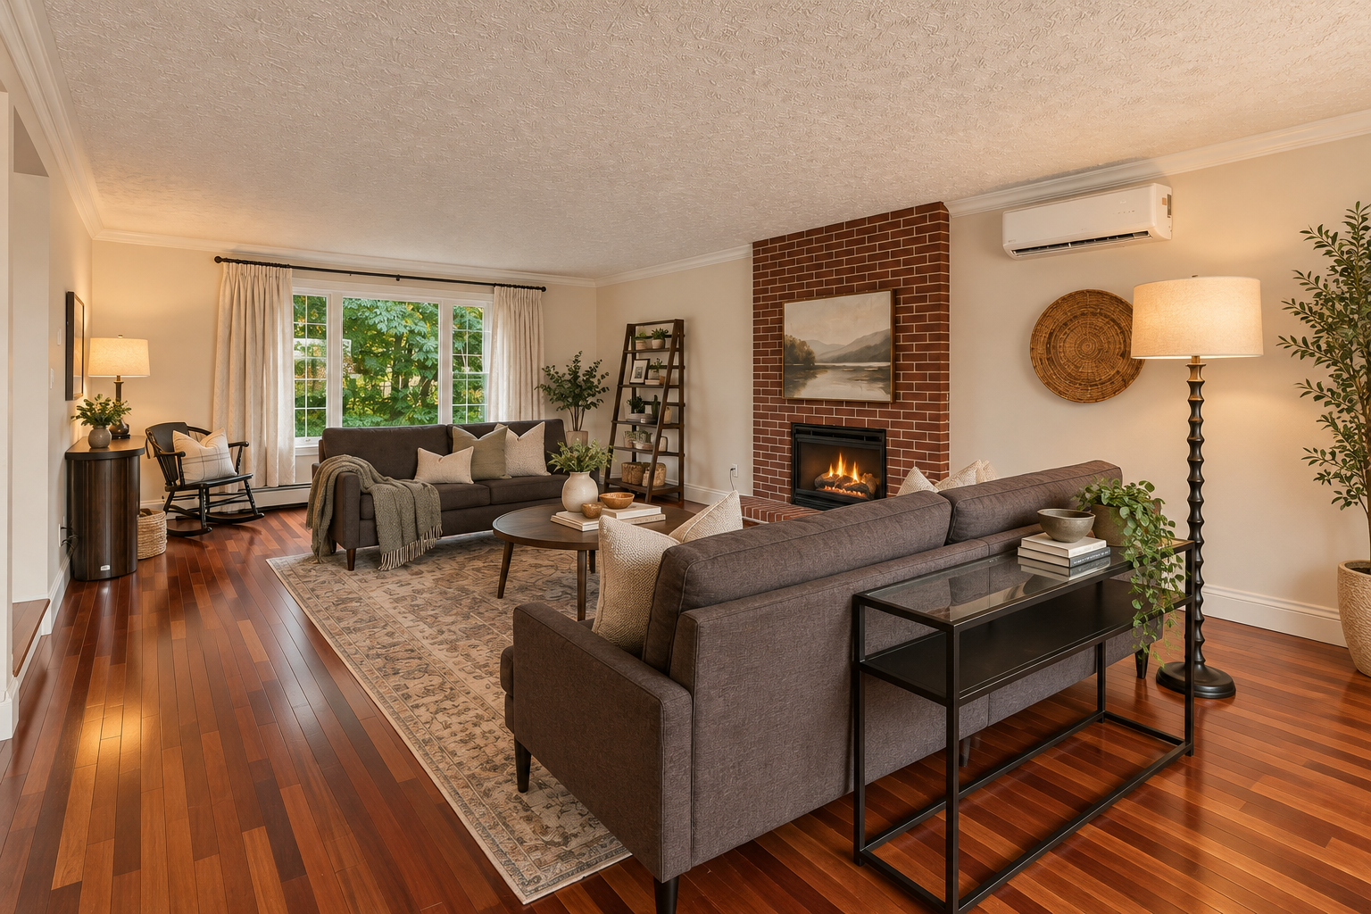
A few steps up, the bright and spacious living room introduces another level of finish with beautiful Jatoba hardwood—an exceptionally dense Brazilian hardwood prized for its durability, rich colour and character.
The room is centred around the fireplace, bookended by two windows that bring in plenty of natural light and create a natural focal point.
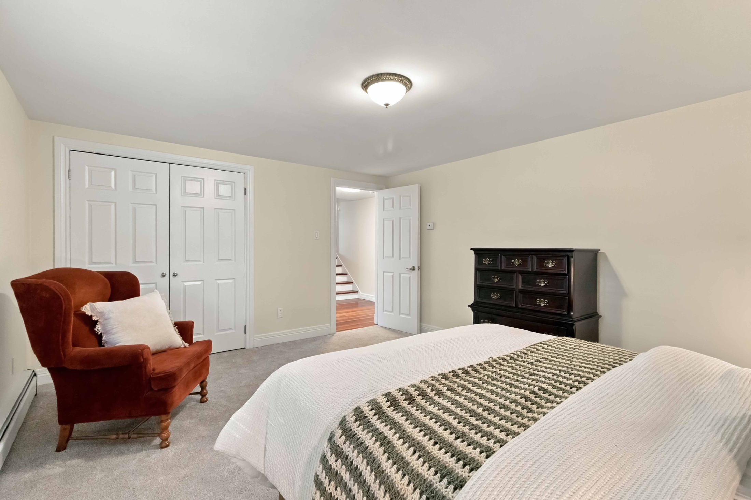
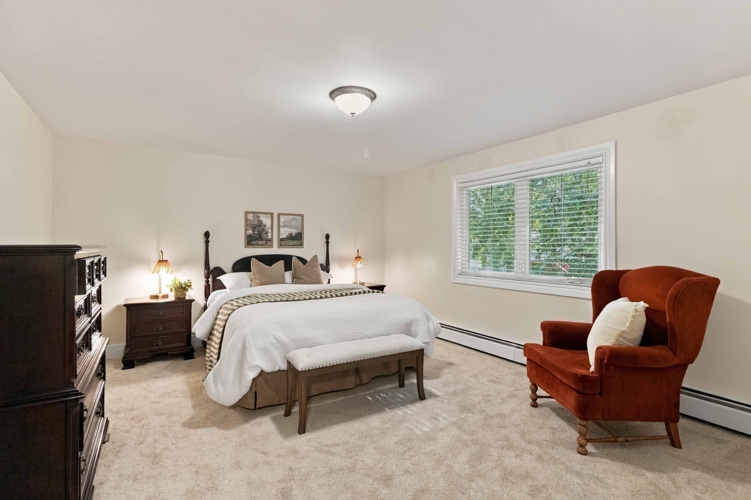
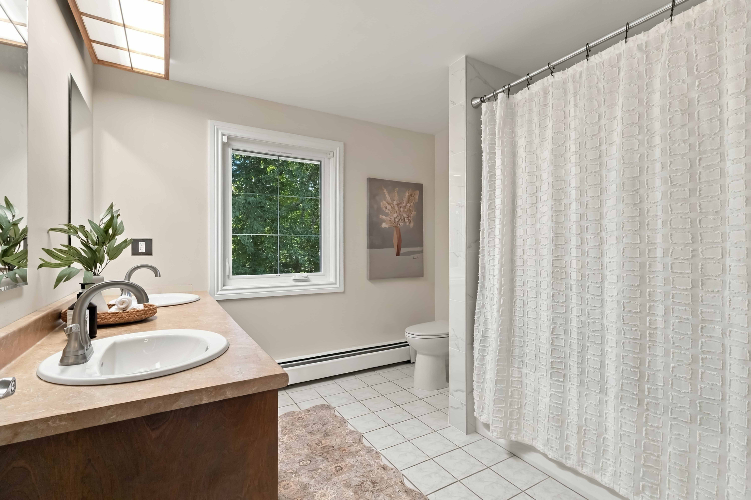
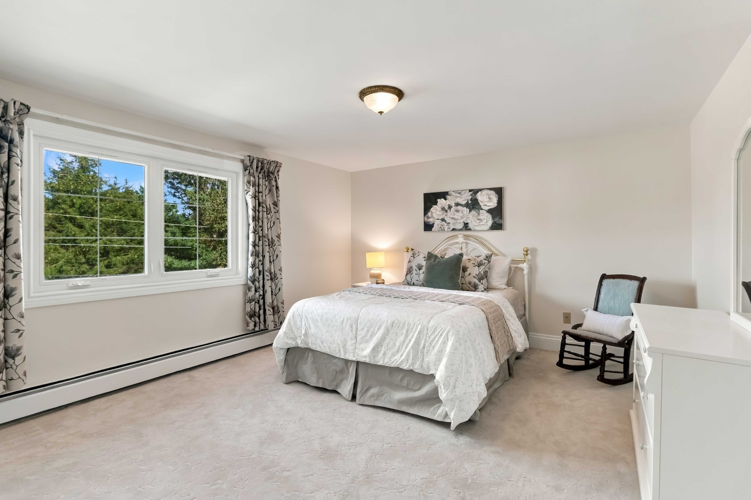
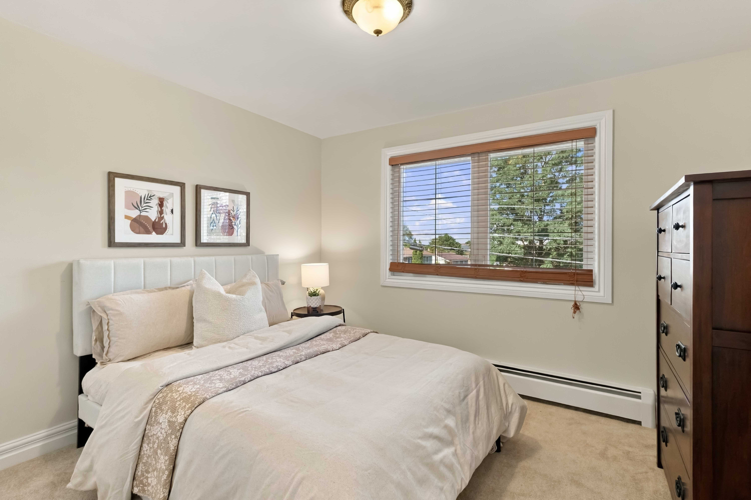
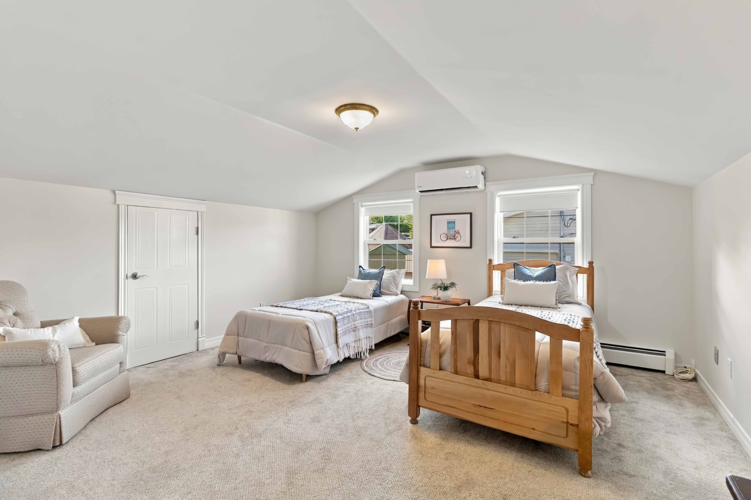
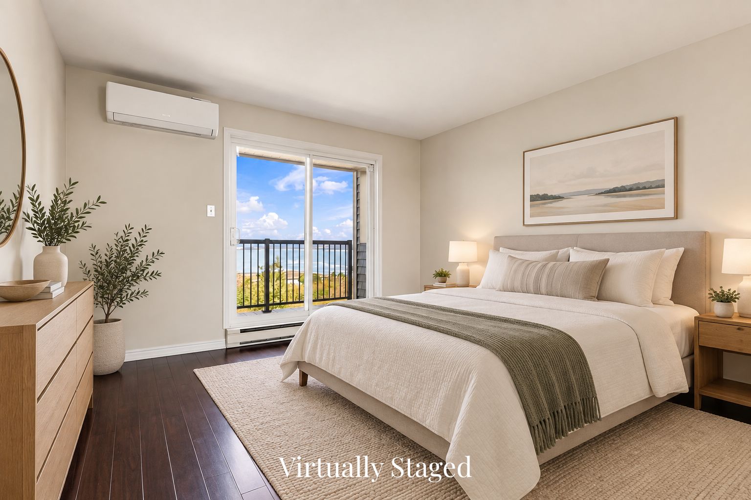
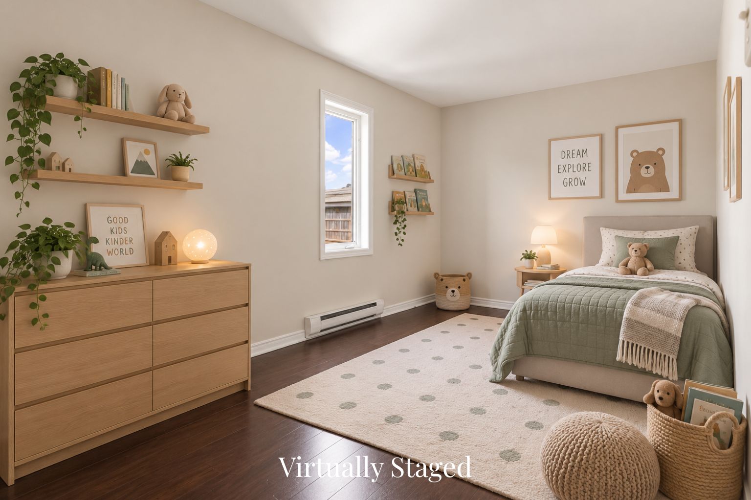
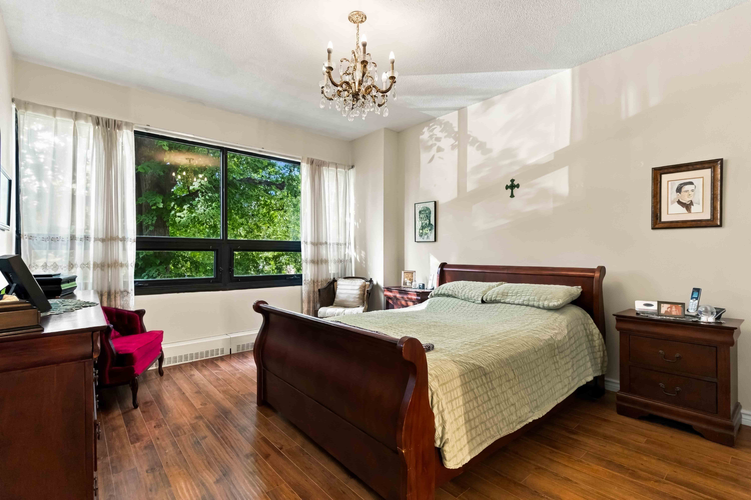
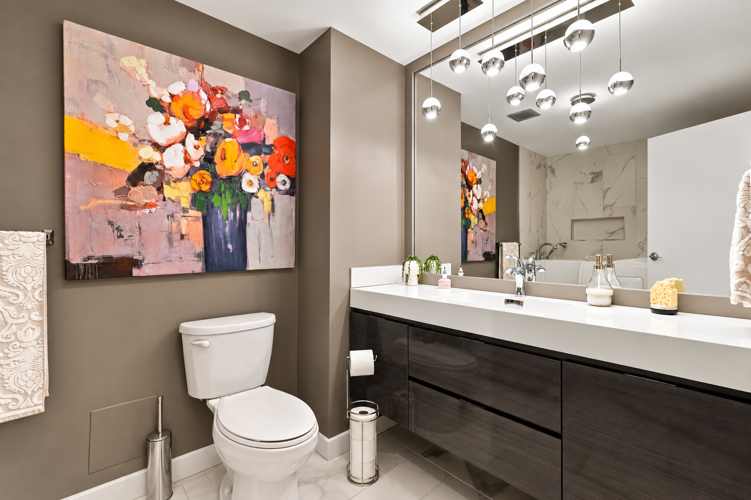
Continue upstairs and three generously sized bedrooms offer plenty of room for a growing family, each with excellent storage, alongside a large renovated four-piece bathroom.
One level higher again, the top floor provides another flexible space that could easily become a fourth bedroom, home office, playroom, gym or quiet retreat.
Six Levels Start to Make a Lot of Sense
The lower levels are where the versatility of this six-level design really starts to show.
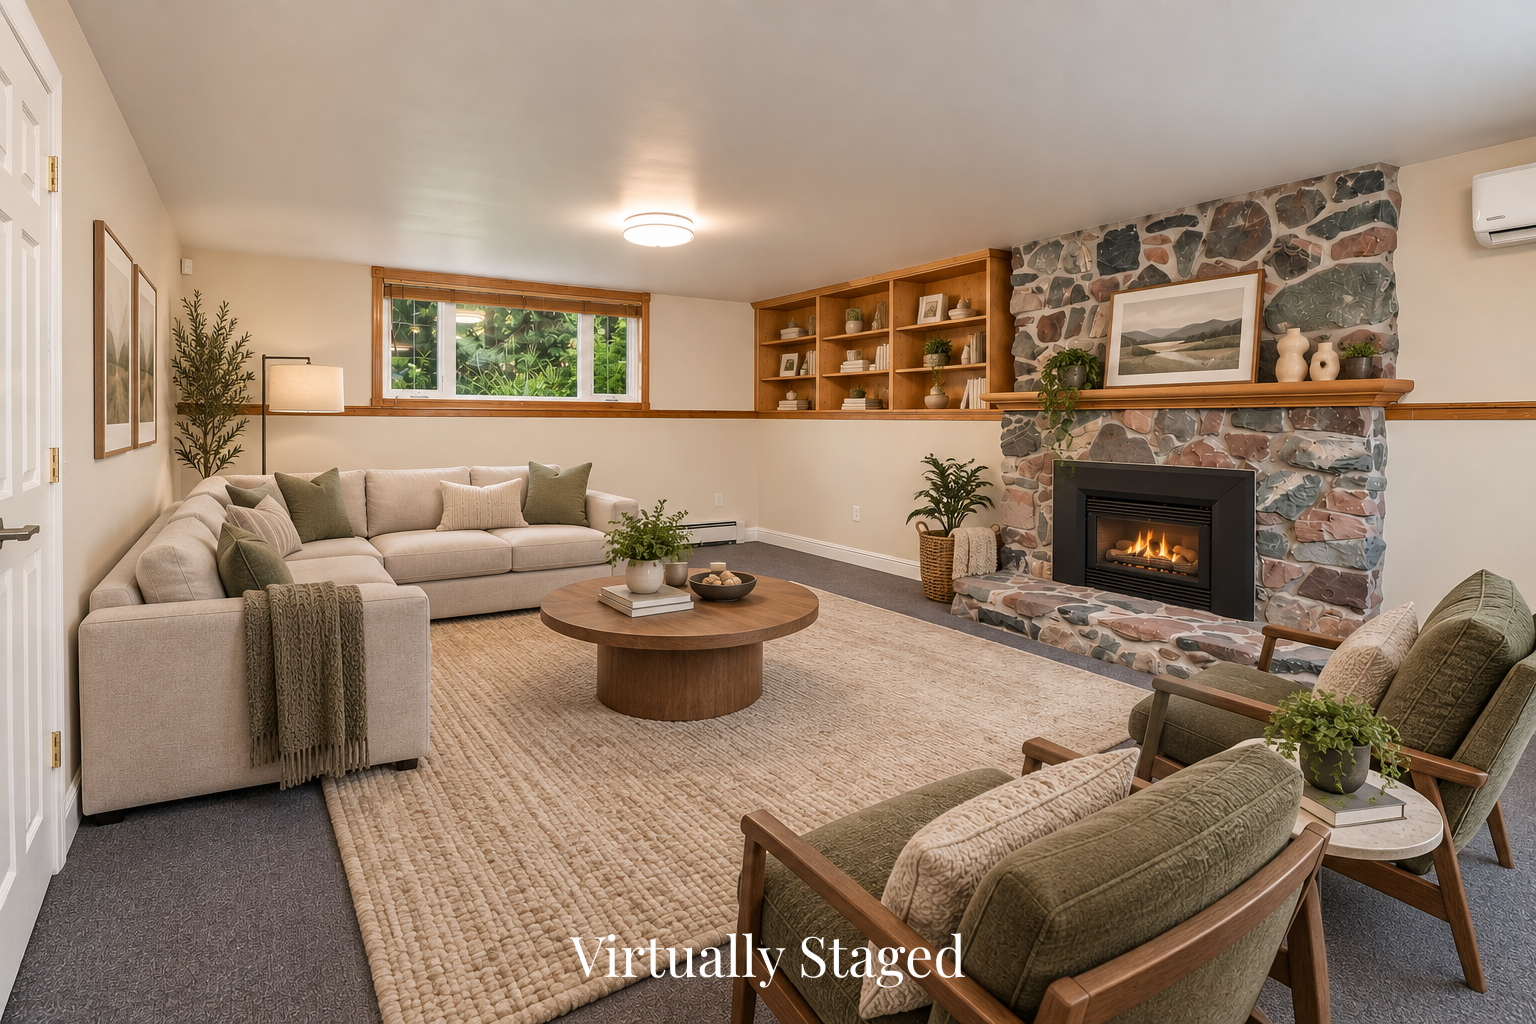
A bright family room features a custom window bringing in an abundance of natural light, with a propane fireplace and enough space to create a dedicated TV area while still leaving room for games, toys or a second sitting area.
Below that are two additional rooms, freshly painted with new flooring and ready to adapt to whatever you need next—a home gym, workshop, hobby room or additional storage.
It’s the advantage of a house with this much separation: everyone can find their own space without feeling disconnected from the rest of the home.
The Details You Don’t See in the Photos
Behind the scenes, the same attention to detail continues.
A five-zone oil boiler provides hot-water heating, complemented by three heat-pump heads for efficient heating and cooling. The home has 200-amp electrical service and is EV-charger ready, while its security system goes beyond the usual basics to monitor for oil and water leaks as well as changes in temperature.
These aren't necessarily the glamorous details, but they tell you a lot about how seriously this home has been cared for.
Privacy in the Backyard
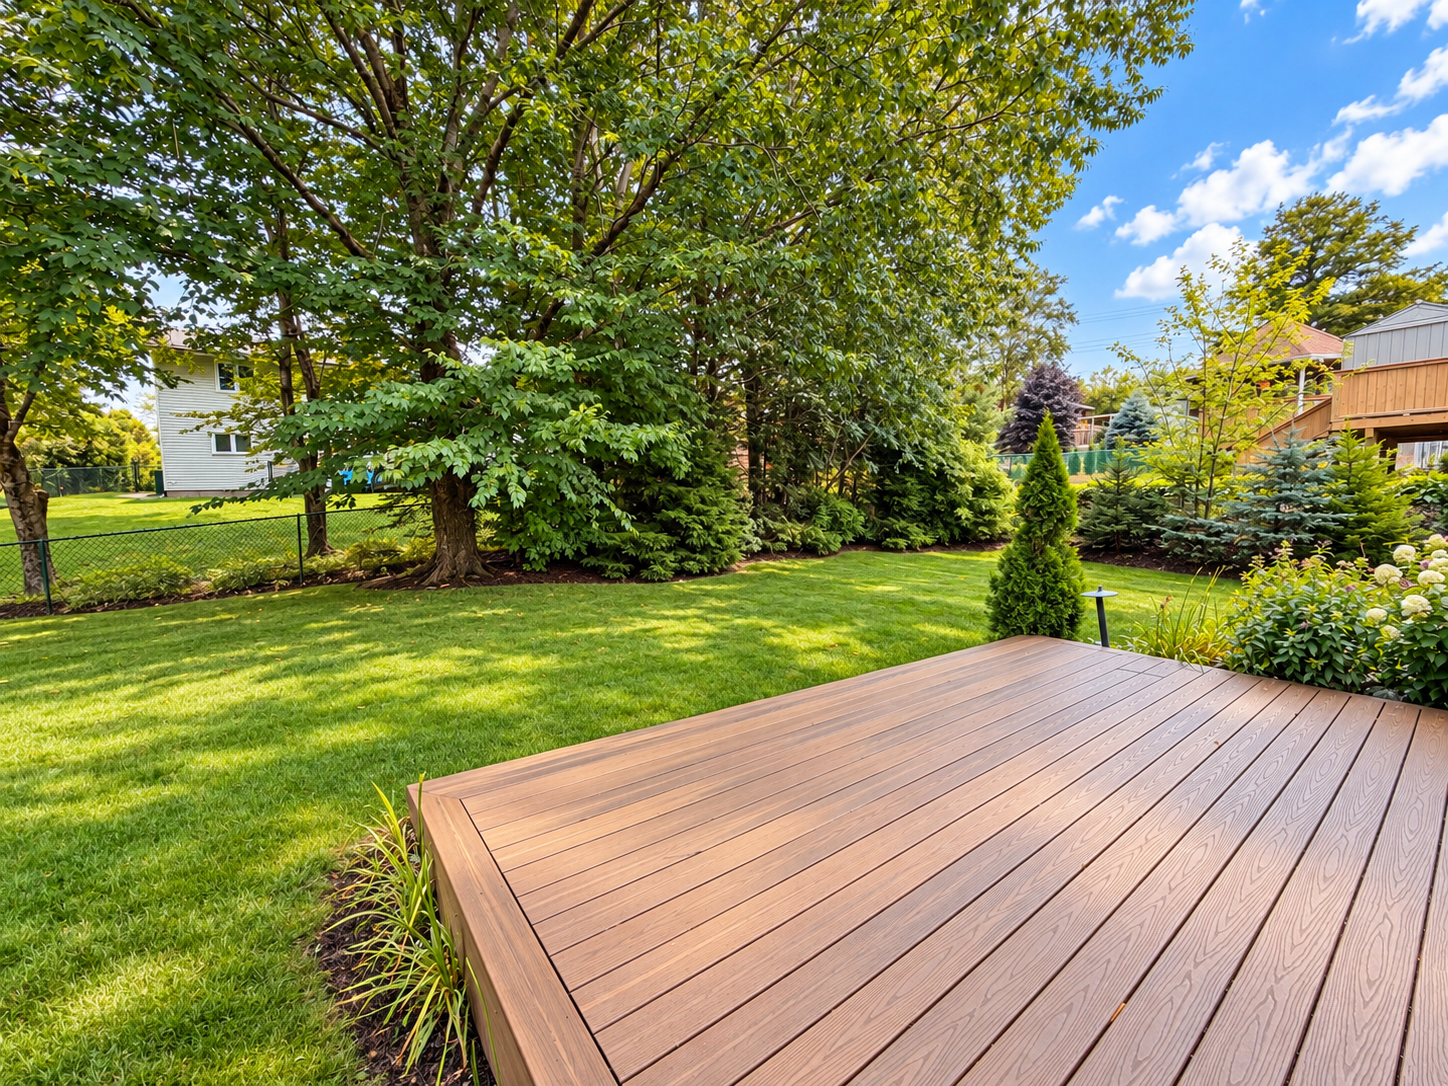
Outside, the 7,596 sq. ft. lot offers plenty of privacy, surrounded by mature trees with a new composite deck creating an easy extension of the living space.
It’s somewhere for summer dinners, kids in the backyard or simply sitting outside without feeling like you’re sitting alongside the neighbours.

Life in Keystone Village
And for a home designed around family life, the location fits.
Banks Court offers the quiet, low-traffic setting of a cul-de-sac in established Keystone Village, with parks, playgrounds, public transit and recreation nearby. Shubie Park is just minutes away, while Dartmouth Crossing and the broader shopping and amenities of Dartmouth remain easily accessible.
Families also have access to English, French Immersion and CSAP school options in the surrounding area.
A Home That Has Been Cared For
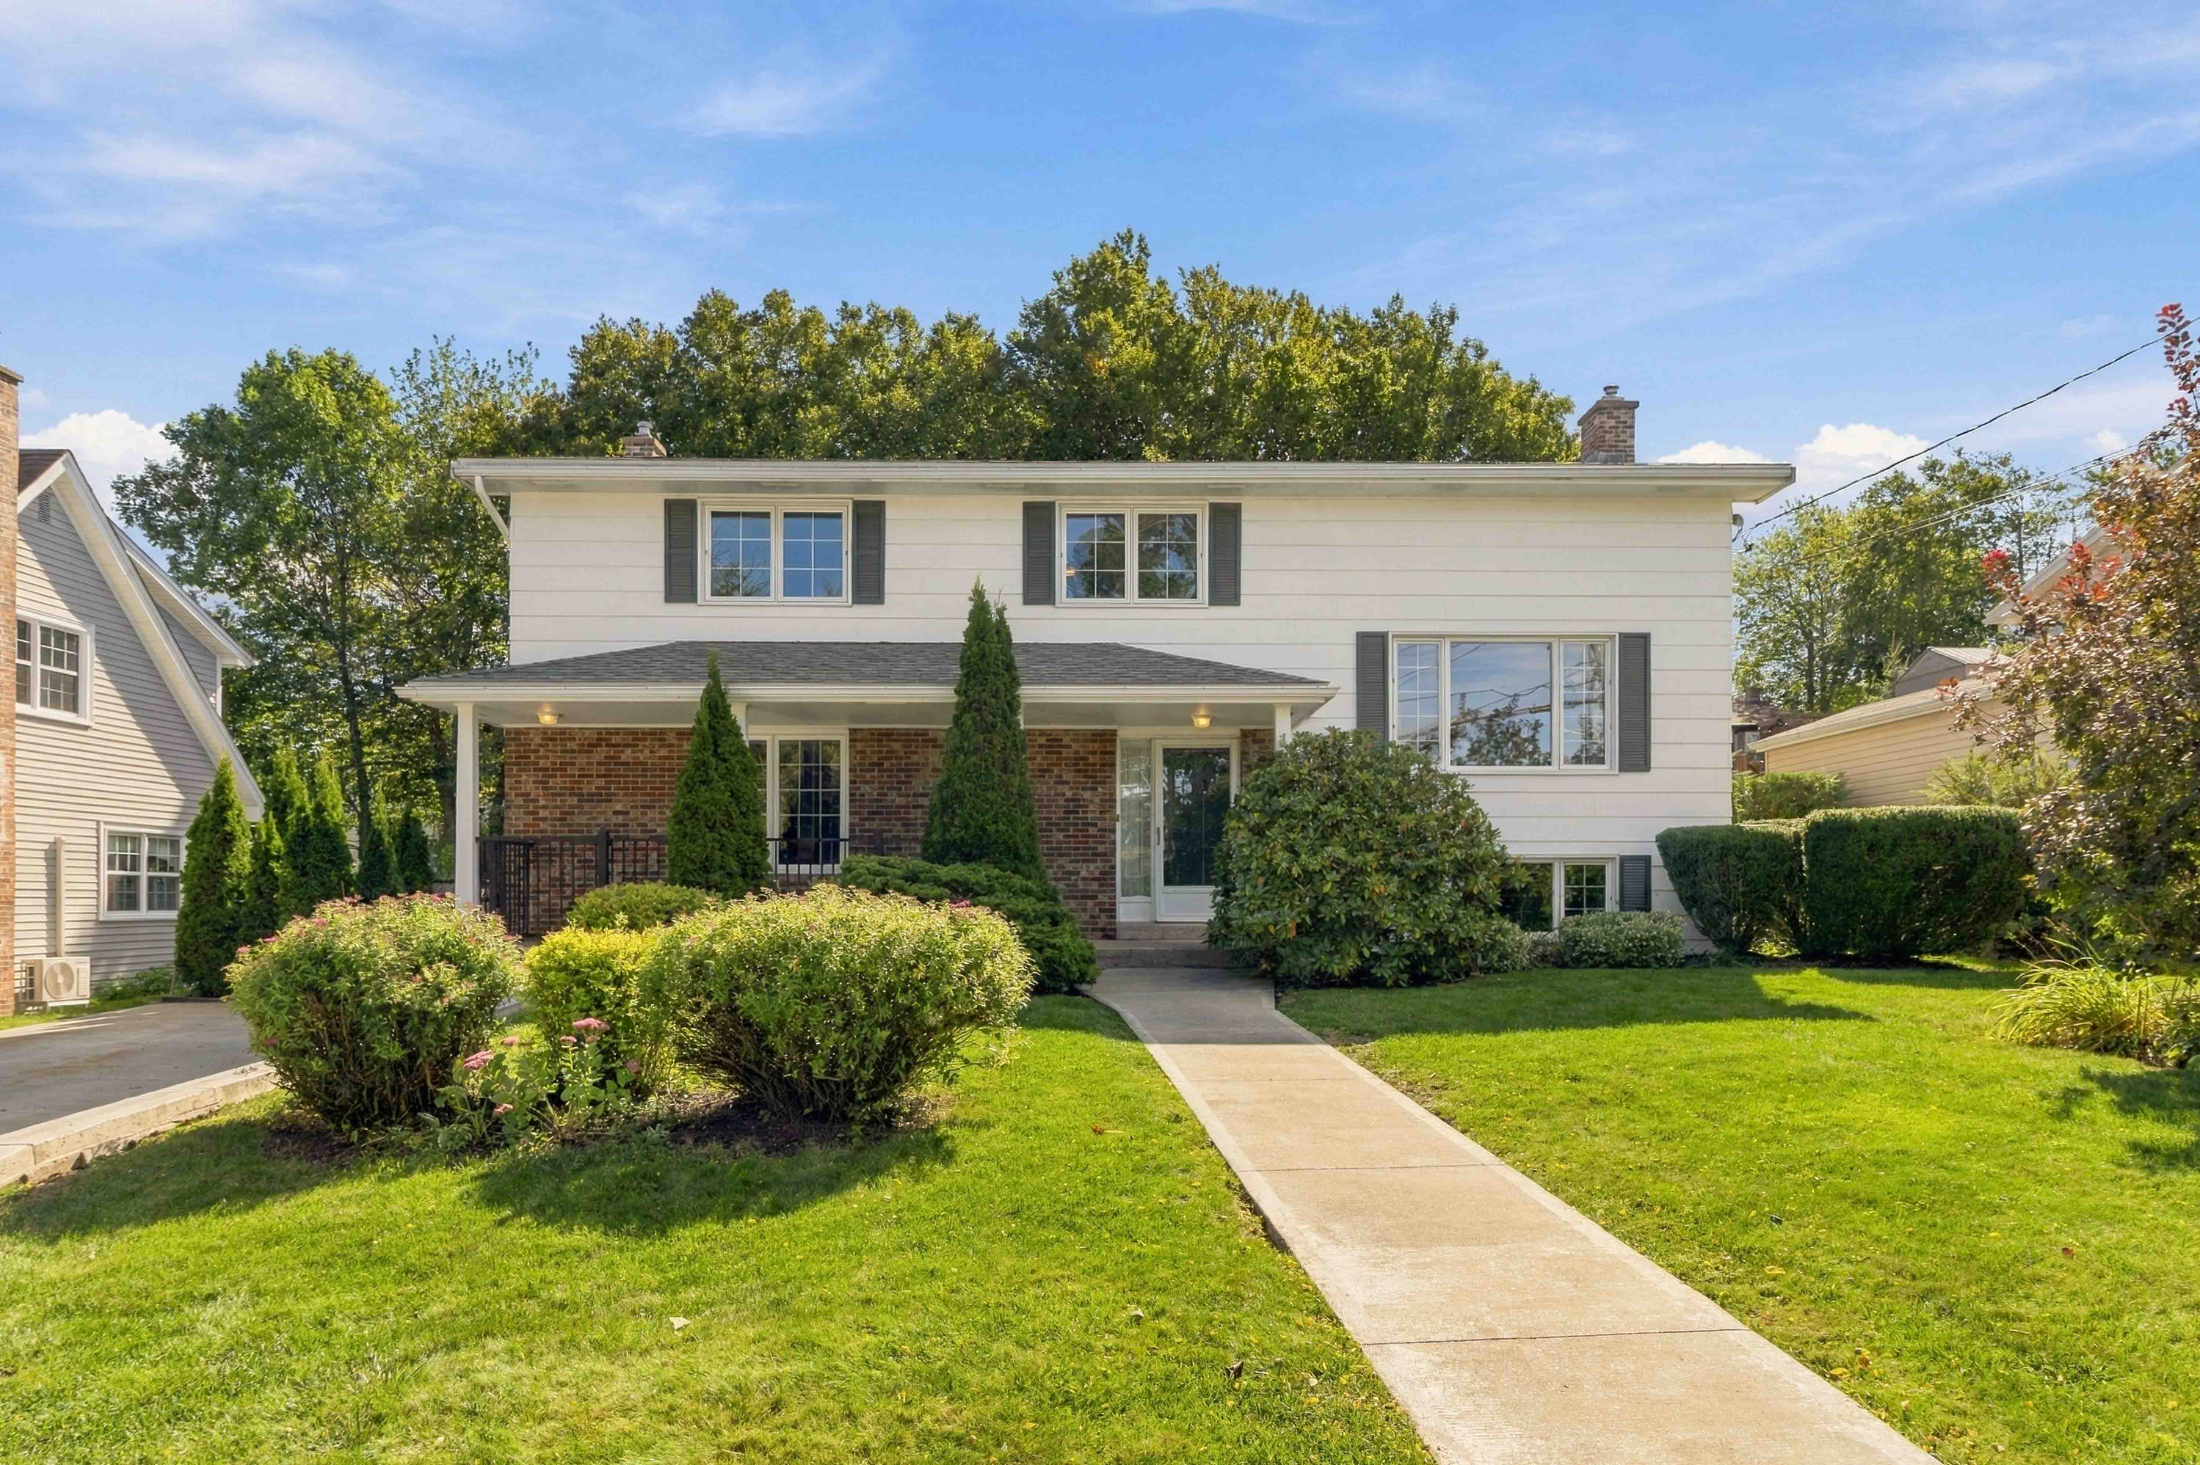
At 45 years old, 8 Banks Court has been continually cared for without losing what made it such a well-built home in the first place.
Six distinct levels give a growing family room to spread out without losing connection—multiple living spaces, bedrooms together, room to work and play, a private backyard and the flexibility to change as family life does.
This isn't simply a house with a long list of features.
It’s a home where the quality of the original build and the care invested in it since are both immediately apparent.
Some homes simply feel different. This is one of them.

Questions About This Home?
Contact Chris Perkins to learn more or arrange a private showing. Thinking about making a move but need to sell your current home first? Need an introduction to a trusted mortgage specialist? Chris can help coordinate the pieces and make your next move as seamless and stress-free as possible.