THE NEIGHBOURHOOD

THE  Peninsula

IN HALIFAX

Historic, walkable neighbourhoods in the heart of Halifax.

Halifax Citadel
Halifax Clock Tower
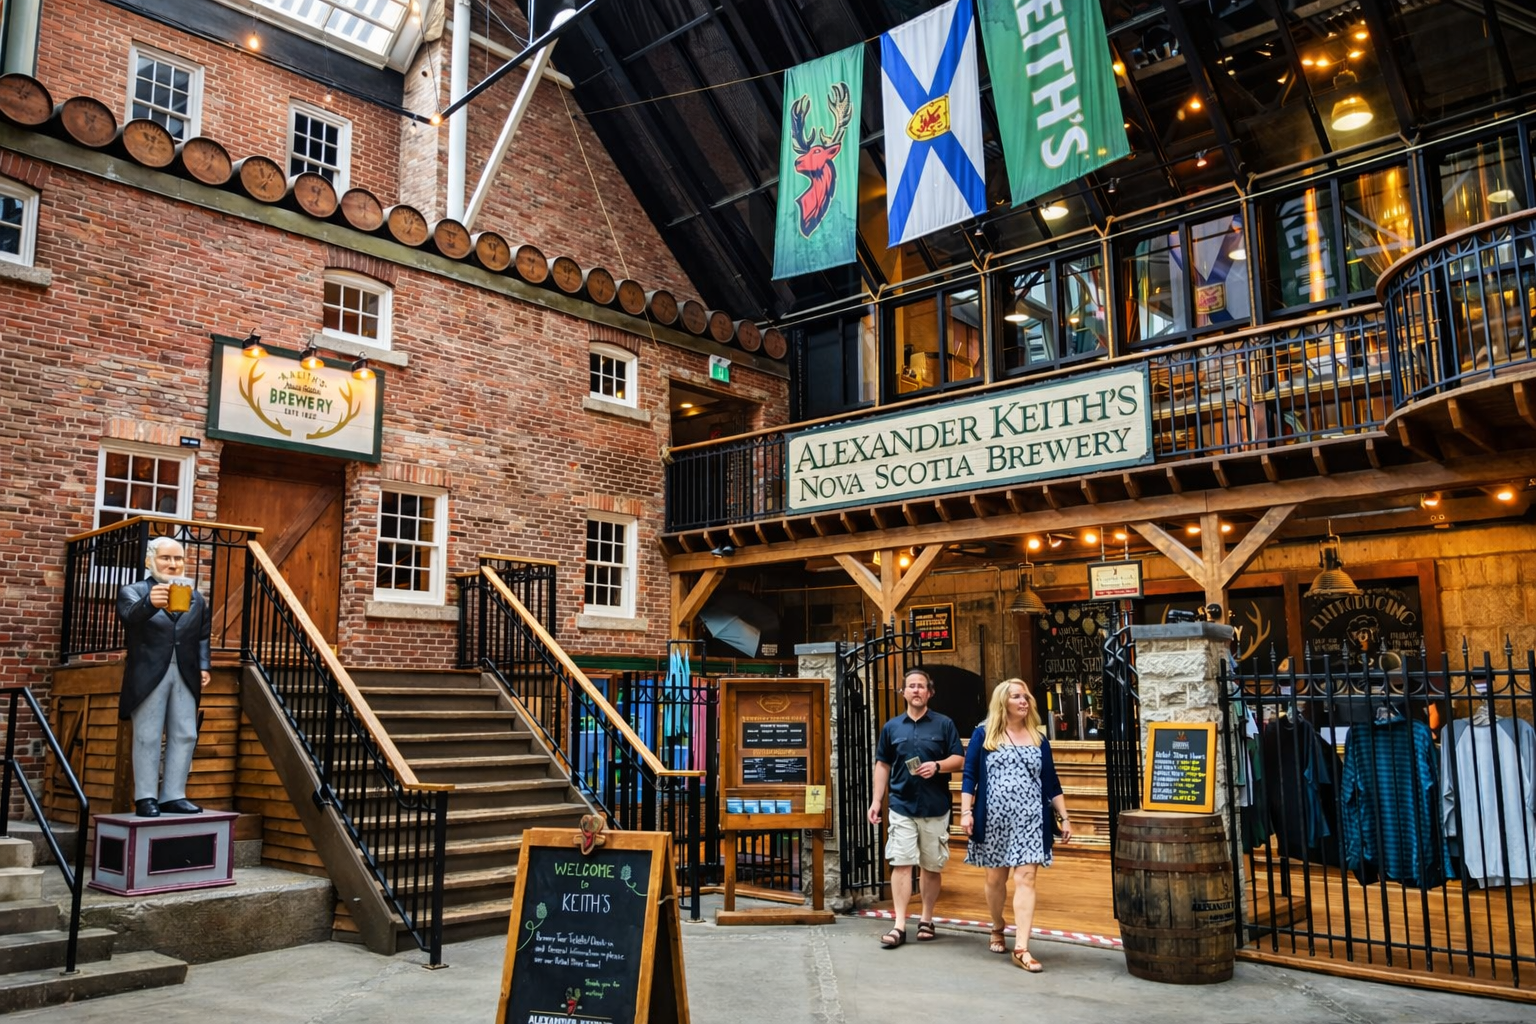
Alexander Keith's Brewery
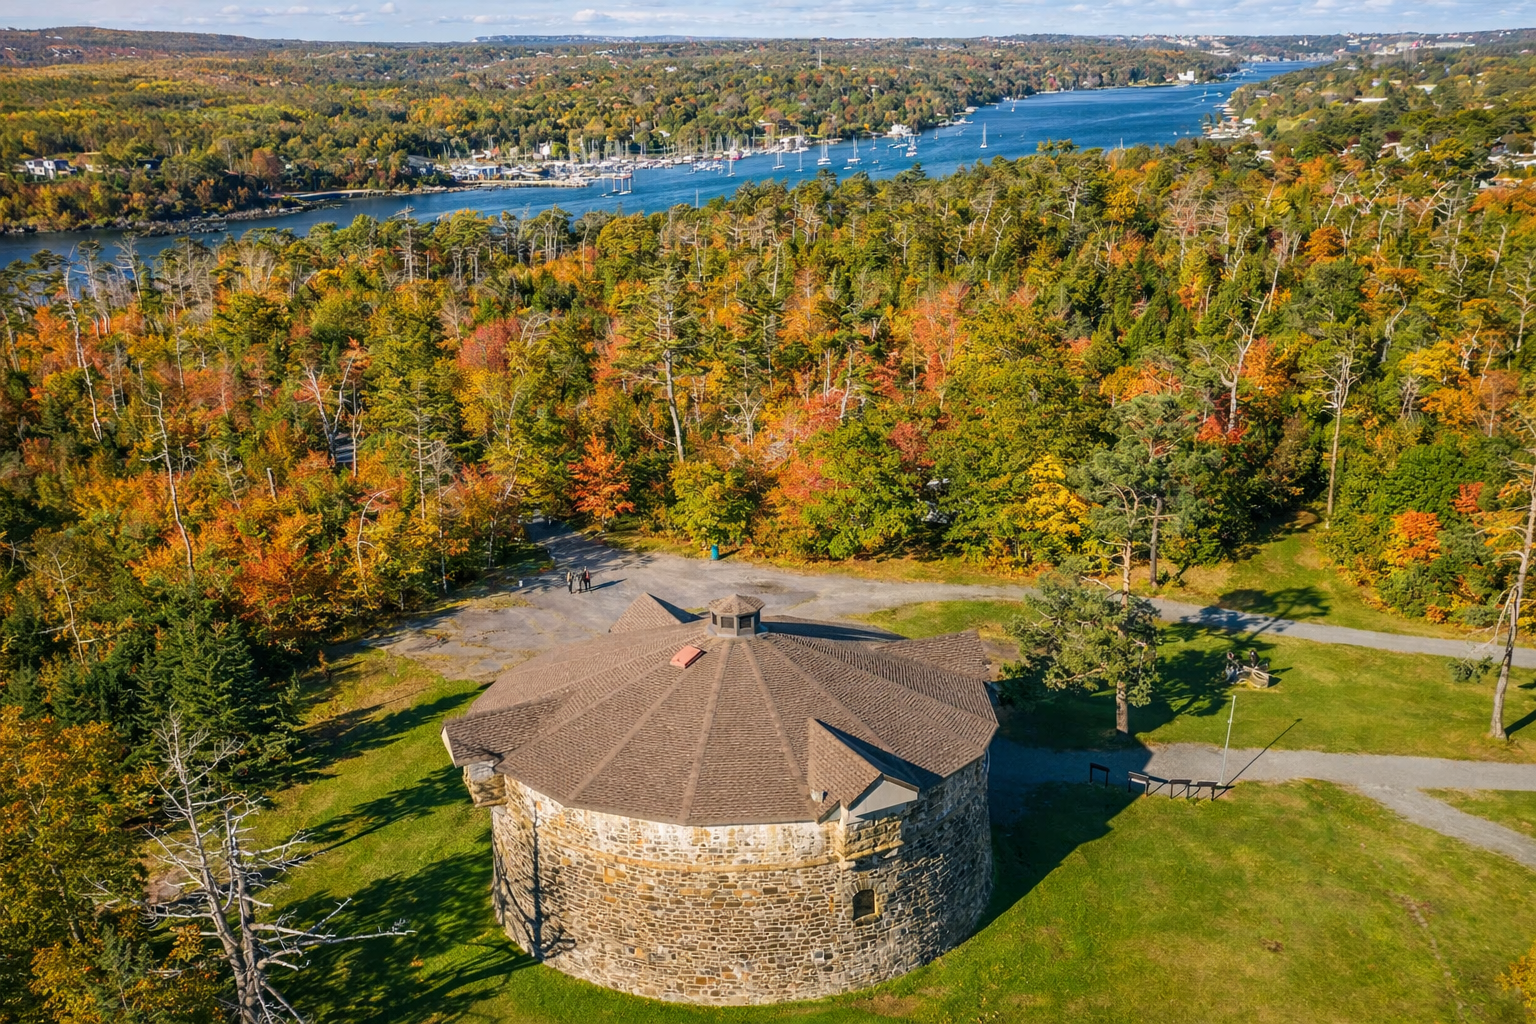
Prince of Wales Tower

Explore the sites of Halifax

A beautiful place to live, work and play

Known for its historic charm, coastal views, and walkable neighbourhood streets, the Halifax Peninsula offers an ideal balance of vibrant urban living and relaxed maritime atmosphere. Here, residents enjoy close proximity to downtown offices, universities, cafés, restaurants, and cultural landmarks, while neighbourhood parks, waterfront paths, and character-filled streets create a welcoming community feel. The Peninsula blends heritage architecture with modern city energy — a place where you can work, unwind, and experience the true heart of Halifax.

The Peninsula on the map

Walkable Streets with Water Views Almost Everywhere You Look.

Halifax Waterfront at Twilight
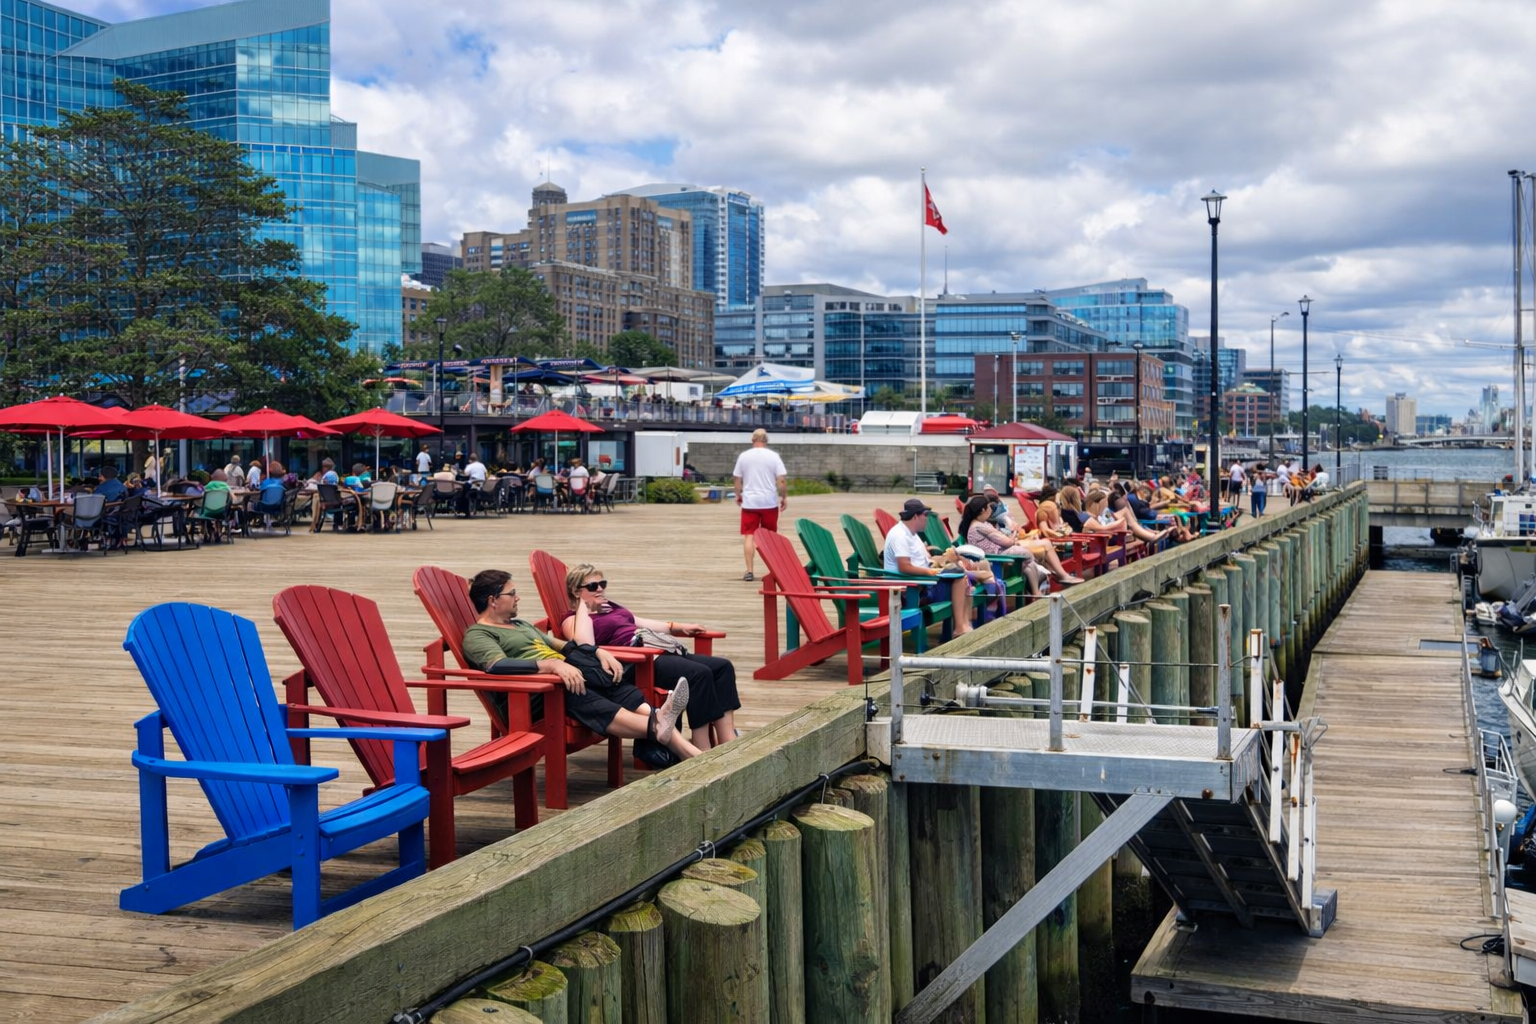
Halifax Boardwalk
Colourful chairs on the boardwalk
Boardwalk kiosks

Get Outside

The Famous Halifax Boardwalk

The Halifax Boardwalk is one of the city’s most iconic waterfront destinations, stretching along the edge of Halifax Harbour with scenic views, historic landmarks, restaurants, cafés, and lively public spaces. It’s a favourite spot for both locals and visitors to stroll, relax, and take in the maritime atmosphere — from bustling summer patios and street performers to peaceful evening walks along the water. Living near the boardwalk means being just steps away from one of Halifax’s most vibrant and celebrated gathering places.

Water Polo Halifax
Agricola Street Brasserie
Bar Kismit Food
Lebistro By Liz

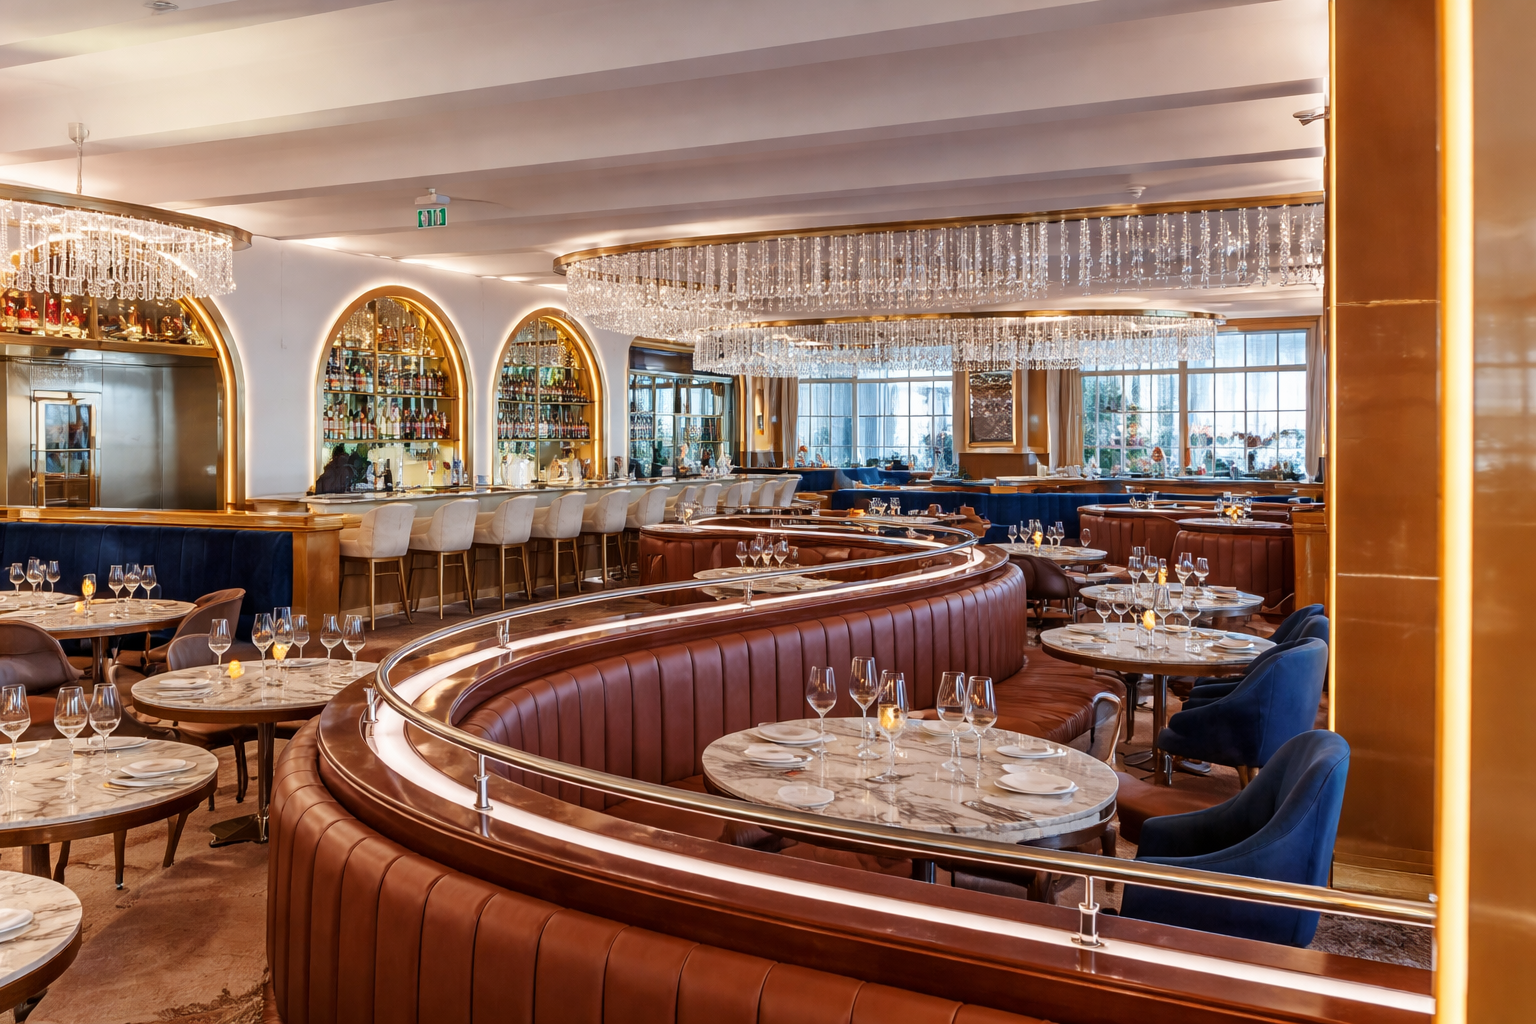
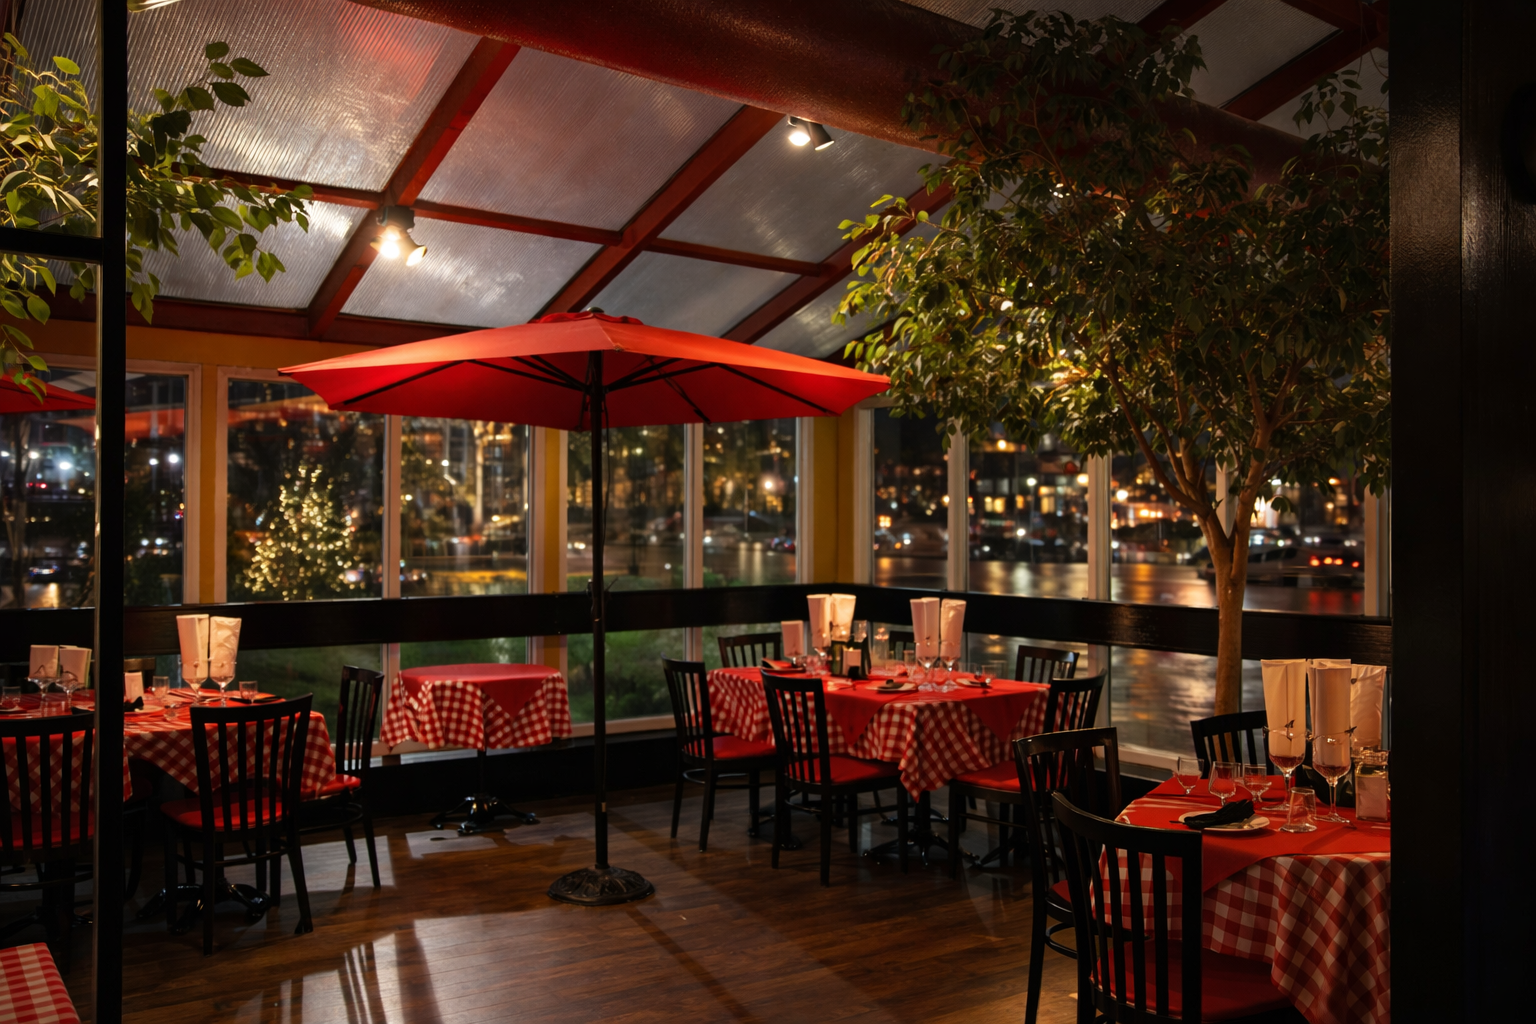
World Class dining

A vibrant culinary scene with local flavours, global cuisine, and unforgettable dining experiences.

The Halifax Peninsula is home to one of Atlantic Canada’s most exciting dining destinations, where fresh local ingredients, talented chefs, and coastal heritage come together to create memorable culinary experiences. From award-winning waterfront restaurants and contemporary fine dining to welcoming neighbourhood bistros, cafés, and pubs, there is something for every taste and occasion. Many of the city’s most celebrated spots highlight Nova Scotia seafood, craft cocktails, and farm-to-table cuisine, while lively patios and cozy indoor spaces make dining out a year-round experience. Whether you’re enjoying brunch with friends, exploring new flavours, or celebrating a special evening out, Halifax’s dining scene delivers flavour, creativity, and warm Maritime hospitality.

Rebecca Cohn Theatre
Neptune Theatre
Halifax Jazz Festival
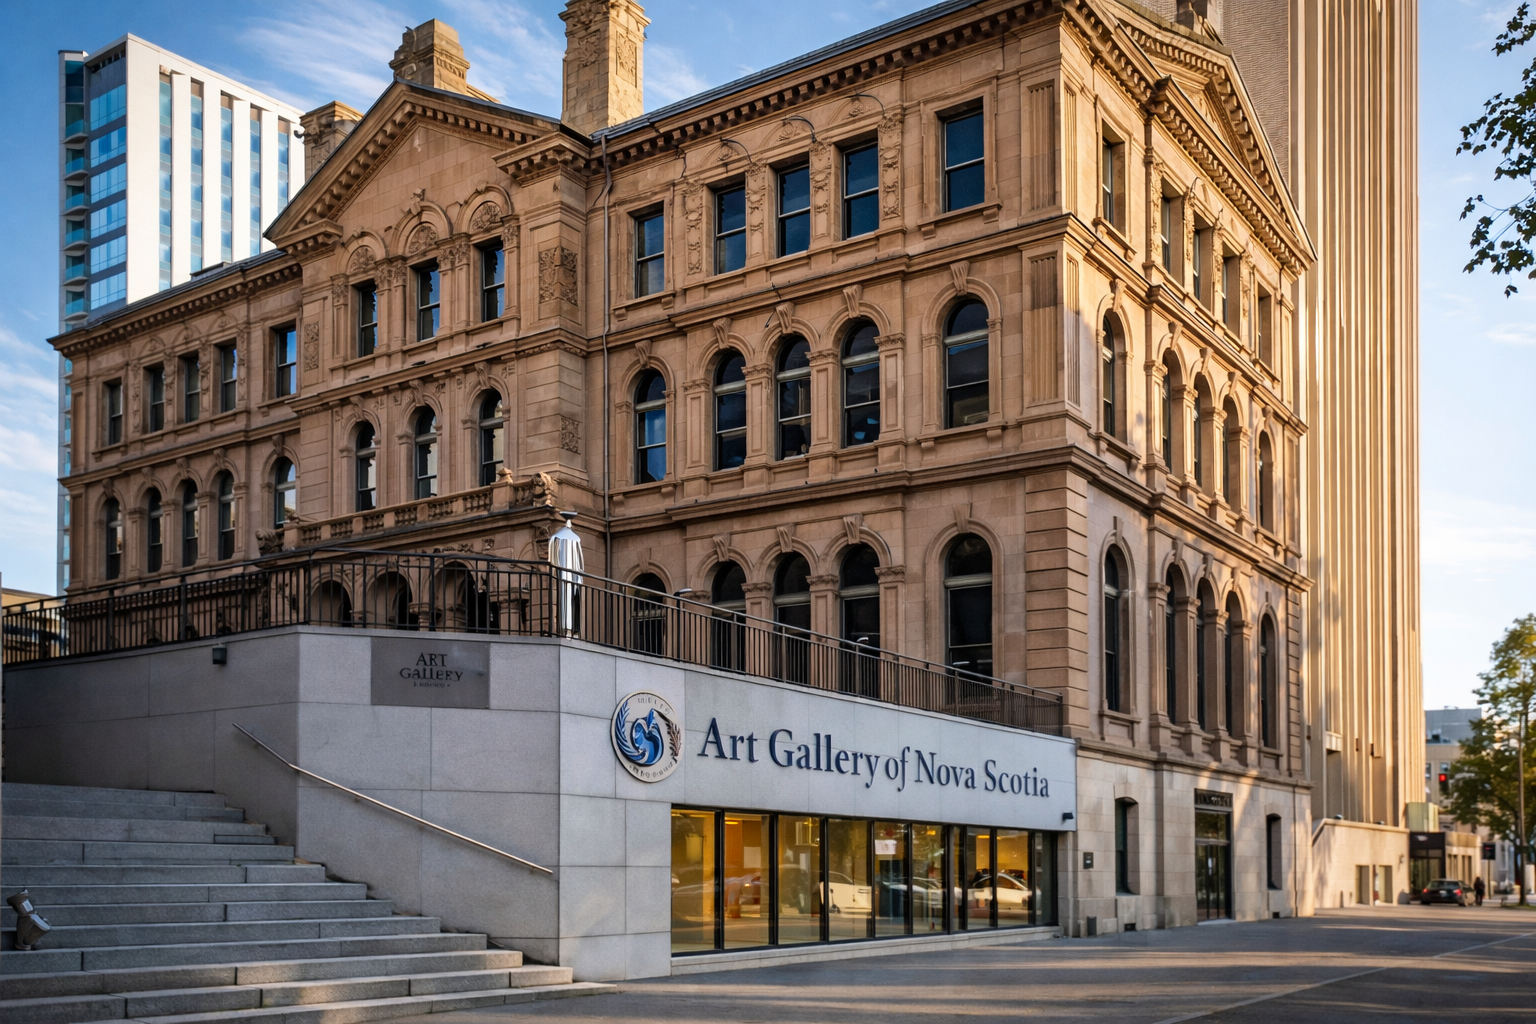
Art Gallery of Nova Scotia

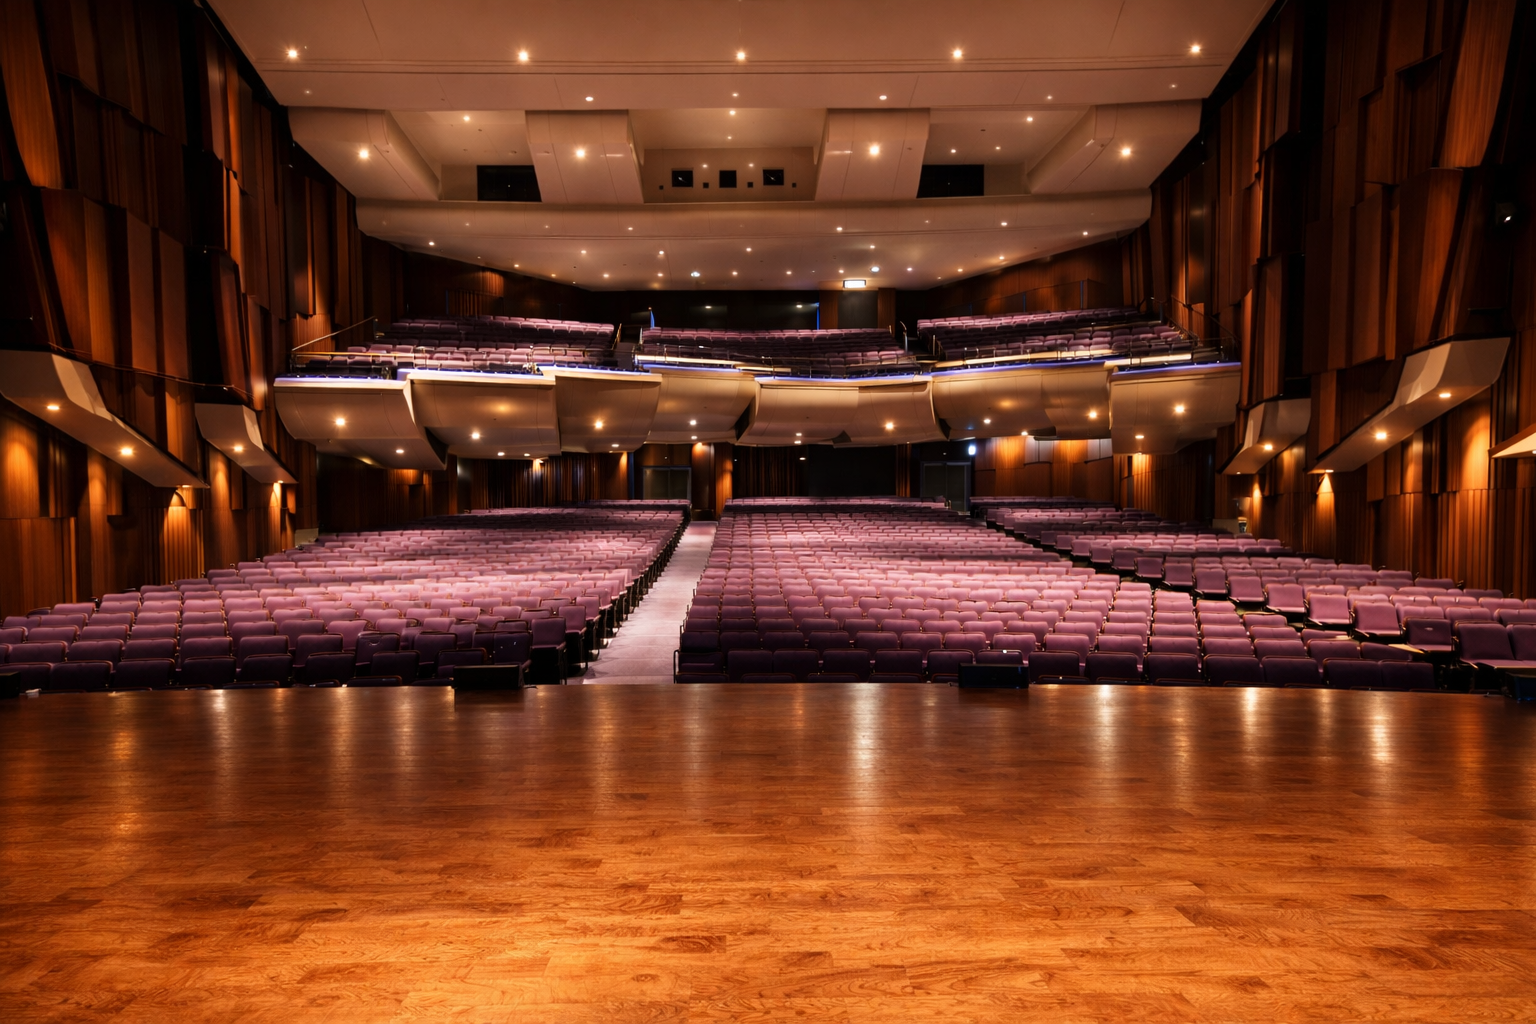
Halifax Arts, Music & Theatre

A thriving cultural community with stages, festivals, and live performances year-round.

The Halifax Peninsula is also home to a vibrant arts and culture scene, with live music, theatre, and performance woven into everyday city life. From world-class productions at Neptune Theatre to concerts and symphony performances at the iconic Rebecca Cohn Auditorium, there’s always something inspiring taking place on stage. Each summer, Shakespeare by the Sea brings beloved classics to life in Point Pleasant Park, creating a one-of-a-kind outdoor theatre experience by the ocean. Whether you’re catching a local band, a touring show, or an indie performance in one of the city’s intimate venues, Halifax’s creative energy is always close by.

Dalhousie University
Saint Mary's University
Halifax Grammar School
Sir Charles Tupper Elementary

Schools and Universities

Leading Educational Institutions

The Halifax Peninsula is recognized as one of Atlantic Canada’s key academic hubs, with renowned post-secondary institutions and outstanding local schools shaping the character of the community. Dalhousie University and Saint Mary’s University attract students from across Canada and around the world, contributing to the city’s energy, innovation, and cultural diversity. Families living on the Peninsula also benefit from access to respected schools such as Halifax Grammar School and Sir Charles Tupper, offering strong academic programs and supportive learning environments. Together, these institutions help create an engaged, forward-thinking community where education, research, and opportunity thrive.

Pete's Frootique
LF Bakery
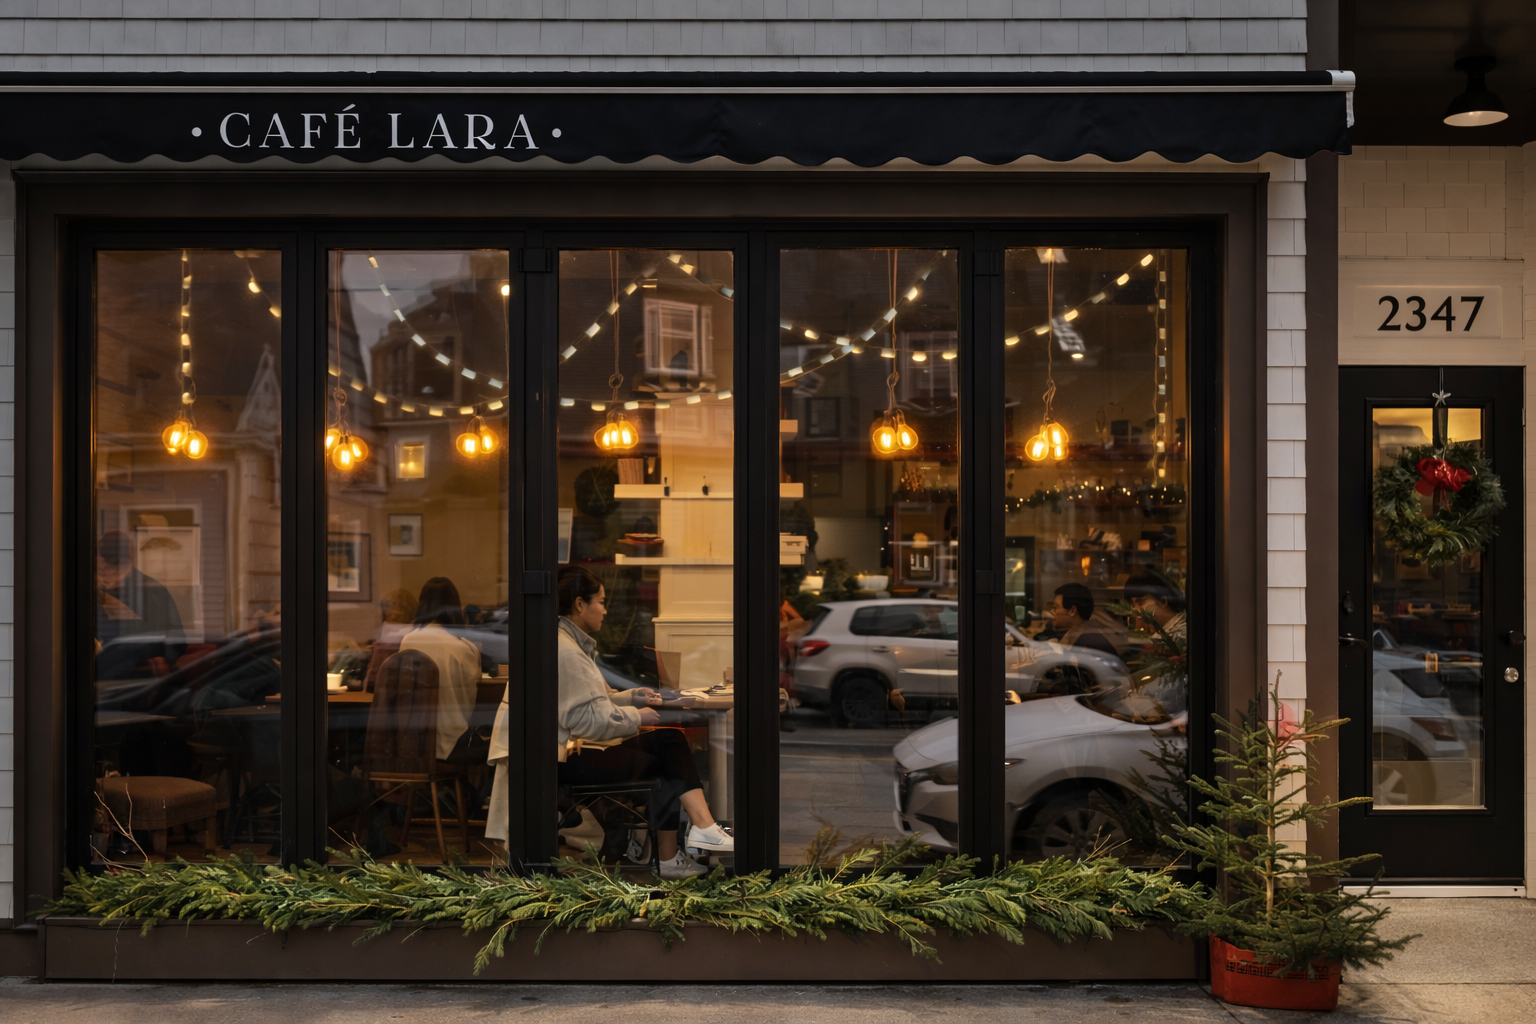
Cafe Lara

Amenities

Close to everything just around the corner

Search Peninsula Homes Now

Halifax Peninsula Search

Forgot password Extend Verify Contact
1-12/199
  • 1160 Rockcliffe Street in Halifax: 2-Halifax South Residential for sale (Halifax-Dartmouth) : MLS®# 202624563

    1160 Rockcliffe Street 2-Halifax South Halifax B3H 3Y6
    Main Photo: 1160 Rockcliffe Street in Halifax: 2-Halifax South Residential for sale (Halifax-Dartmouth)  : MLS®# 202624563
    $6,399,900
    Residential
    Status:
    Active
    MLS® Num:
    202624563
    Bedrooms:
    5
    Bathrooms:
    5
    Floor Area:
    5,921 sq. ft.
    An Exceptional Halifax Estate — Where Home, Land & Water Come Together Some properties stand out because of the home. Others because of the land. 1160 Rockcliffe St is exceptional because of the way the two come together. Set on an extraordinary lot in one of Halifax’s most desirable locations, this more than 5,000-square-foot residence offers spectacular views, a strong connection to the water & a setting that gives the property its true character. One of the defining features is the home’s position on the lower portion of the lot. Rather than being set high above the water, the residence sits naturally into the landscape, creating an exceptional relationship with the shoreline while taking full advantage of the views. It is a unique positioning that adds both character & value to the property. Only 6 years old, the residence combines the scale & presence of a true estate with the benefits of modern construction. The architecture was thoughtfully designed around its surroundings, creating a natural connection between the home, landscape, views & water. The property has also been thoughtfully refined, including a new heated driveway & enhancements to the exterior elevation, adding both everyday convenience & a more polished presentation. More than simply a large home, 1160 Rockcliffe represents an opportunity that would be exceptionally difficult to reproduce. Recreating this property today would require securing comparable land, navigating approvals, designing & constructing a 5,000+ square-foot residence, completing the landscaping & achieving the same relationship between the home, views & water. That combination of land, architecture, scale, views, water access & location is what makes this property so rare. 1160 Rockcliffe St is not simply a large Halifax home. It is an exceptional estate — offering a relatively new residence, an extraordinary setting & a relationship with the water that cannot easily be replicated. More details
    Listed by Red Door Realty
    CHRIS PERKINS
  • 1170 Rockcliffe Street in Halifax: 2-Halifax South Residential for sale (Halifax-Dartmouth) : MLS®# 202625131

    1170 Rockcliffe Street 2-Halifax South Halifax B3H 3Y6
    Main Photo: 1170 Rockcliffe Street in Halifax: 2-Halifax South Residential for sale (Halifax-Dartmouth)  : MLS®# 202625131
    $5,999,900
    Residential
    Status:
    Active
    MLS® Num:
    202625131
    Bedrooms:
    5
    Bathrooms:
    6
    Floor Area:
    5,057 sq. ft.
    Some homes make a statement the moment you arrive. At 1170 Rockcliffe, it begins in the grand foyer and continues throughout a home that is as welcoming as it is extraordinary. Set on the Northwest Arm, this custom-built residence offers a rare pre-Confederation water lot, a private dock for mooring your boat and a boathouse of its own. It's the best of both worlds: the convenience and vibrancy of Halifax city life, with waterfront cottage-style living right at your back door. With five bedrooms, six bathrooms, a study, gym, mudroom and multiple decks, the home is grand in scale yet made for real life. Tucked at the front of the main floor, the home office offers a quiet place to work, away from the main living spaces. Beyond it, natural light and water views draw you into the heart of the home, where a generous marble island, Miele appliances and a Wolf six-burner stove make gathering with family and friends feel effortless. Upstairs, four bedrooms include three with views of the Arm. The primary suite is a peaceful retreat, complete with a spa-like ensuite. The walk-out level adds even more room to enjoy, with in-floor heating, a second fireplace, gym and family space opening to another patio overlooking the water. Outside, manicured gardens give way to a natural, rewilded landscape leading toward the boathouse and water’s edge. A stone patio and firepit make it easy to linger outdoors, whether you’re winding down after a busy day or spending a full summer evening by the Arm. Ducted heat pump, indoor and outdoor Sonos, ceiling-mounted Wi-Fi, generator hook-up, a two-car garage and low-maintenance landscaping complete this remarkable home. Beautiful, distinctive and thoughtfully designed, 1170 Rockcliffe is a place to make a statement - and, just as importantly, to feel at home and live life to the fullest. More details
    Listed by Royal LePage Atlantic
    CHRIS PERKINS
  • 5954 McCulloch Court in Halifax: 2-Halifax South Residential for sale (Halifax-Dartmouth) : MLS®# 202620077

    5954 McCulloch Court 2-Halifax South Halifax B3H 4S9
    Main Photo: 5954 McCulloch Court in Halifax: 2-Halifax South Residential for sale (Halifax-Dartmouth)  : MLS®# 202620077
    $4,950,000
    Residential
    Status:
    Active
    MLS® Num:
    202620077
    Bedrooms:
    6
    Bathrooms:
    5
    Floor Area:
    6,177 sq. ft.
    On the best part of Halifax’s peninsula, this property is a short stroll to Point Pleasant Park and minutes to the city’s core. Sitting on 2/3 of an acre, which includes 150 x 75-foot water lot, a private wharf is perfectly positioned for oceanfront activity. It features seventy-five feet of shoreline on the Halifax side of the coveted Northwest Arm. The positioning is perfect. It is directly across from the Royal Nova Scotia Yacht Squadron. Built in 2007, the home has almost 6,117 square feet of living space on three levels plus an attached two + bay garage. Special mention needs to be noted for the second-floor deck hot tub off the primary bedroom. With the western exposure, it is a high-priority indulgence on sunset evenings. There is no better place to wind down after a busy day. Noteworthy features are the stunning engineered hardwood flooring gracing both the main and second floors. Also, cathedral bead board panelled ceilings in the primary bedroom give a truly grand feel to the highest water view space. There are so many great attributes on the main level. No expense was spared in the chef’s kitchen. Featuring a 60-inch WOLF gas range with six burners, a grill, and double oven. A soapstone counter graces the kitchen island with a recessed Viking warming drawer. There are copious amounts of storage in the built-in kitchen cabinetry, and the adjacent breakfast bar, breakfast nook and open dining area gives multiple options. From the kitchen to the family room, to the multi levelled deck, transitions to appreciate the outdoors have been executed perfectly. There are a multitude of expansive covered and uncovered main floor deck areas to fully appreciate the scenery. A grand fireplace in the family room and fireplace insert in the living room (both wood burning) create alternate aesthetically pleasing heat sources. Speaking of heating, there is in floor radiant with a Steffes Thermal Storage unit and a heat pump/air conditioning unit in the primary bedroom... More details
    Listed by Duckworth Real Estate(Chester)
    CHRIS PERKINS
  • 2303 1650 Granville Street in Halifax: 2-Halifax South Residential for sale (Halifax-Dartmouth) : MLS®# 202600241

    2303 1650 Granville Street 2-Halifax South Halifax B3J 0E1
    Main Photo: 2303 1650 Granville Street in Halifax: 2-Halifax South Residential for sale (Halifax-Dartmouth)  : MLS®# 202600241
    $3,552,000
    Residential
    Status:
    Active
    MLS® Num:
    202600241
    Bedrooms:
    3
    Bathrooms:
    3
    Floor Area:
    3,226 sq. ft.
    Step into The Pinnacle — the premier penthouse at Halifax’s most iconic address, The Roy. Reserved for those who demand the very best, this breathtaking 3,250+ sq. ft. residence crowns the city with panoramic harbour and skyline views from every angle. The grand open-concept layout is flooded with natural light through floor-to-ceiling windows, framed by warm white oak hardwood and soaring 10-foot ceilings. A sophisticated great room with a natural gas fireplace sets the stage for both lavish entertaining in this, your own, private sky mansion. The designer kitchen is appointed with top-tier Gaggenau appliances, white quartz counters, and a Calacatta marble backsplash — an exquisite setting for culinary inspiration. Extend your living space outdoors with an expansive 775 sq. ft. wraparound balcony — your private front-row seat to sunrise coffees and sunset soirees above the city lights. Your luxurious primary retreat includes a spacious walk-in closet and spa-like ensuite with heated floors and a floating tub. Two additional bedrooms, a dedicated media room, and two more full bathrooms ensure everyone enjoys the same level of comfort. Arrive effortlessly with The Roy’s state-of-the-art car elevator and secure indoor parking above street level. The round-the-clock concierge is ready to handle everything from daily details to private bookings at The Roy Club — where a full floor of curated amenities awaits: indoor pool, sauna, steam room, fully equipped gym, yoga studio, conference facilities, a private theatre, a library with billiards lounge, and an impressive party room for entertaining. With everything The Roy provides for an unmatched lifestyle, you may never want to leave, but when you do, Halifax’s vibrant energy is right at your doorstep. Acclaimed dining, boutique shopping, the iconic waterfront, and historic Citadel Hill are all just moments away in this politically stable, rapidly growing coastal city Come and experience life at the top. More details
    Listed by The Agency Real Estate Brokerage
    CHRIS PERKINS
  • 805 Tower Road in Halifax: 2-Halifax South Residential for sale (Halifax-Dartmouth) : MLS®# 202621981

    805 Tower Road 2-Halifax South Halifax B3H 2Y1
    Main Photo: 805 Tower Road in Halifax: 2-Halifax South Residential for sale (Halifax-Dartmouth)  : MLS®# 202621981
    $2,799,000
    Residential
    Status:
    Pending
    MLS® Num:
    202621981
    Bedrooms:
    4
    Bathrooms:
    4
    Floor Area:
    3,201 sq. ft.
    Exquisite owner built home with attention to detail and beyond. Three bedrooms, plus an office or den that easily serves as a fourth bedroom. You will love the vaulted ceilings that lightens up the whole main floor. Halifax's South End, one of the city's most walkable and enduring neighbourhoods • Steps from the university district • Steps from Halifax Grammar School • Minutes from Point Pleasant Park, the waterfront, and downtown Exterior & Craftsmanship • Maibec cedar shingles • Copper gutters, moulded by hand • Bevolo outdoor lanterns, made by hand at the New Orleans workshop that has crafted copper lanterns since 1945 • Bevolo handmade copper mailbox • Custom Norwood** front door • Rocky Mountain Hardware** handmade door handle with discreet electronic locking • Rocky Mountain Hardware** gate hardware Outdoor Living • Dekko outdoor propane fireplace • Wolf outdoor barbecue, built in • Tesla charger The Kitchen • Lacanche** French range, propane, built by hand in Burgundy, France • Range hood plastered by hand • Ann Sacks tile backsplash • Fisher & Paykel plus plus !!. panelled refrigerator • Panelled bar fridge and panelled dishwasher • Custom island on solid brass **Palmer Industries** legs Bathrooms • Waterworks unlacquered fixtures in every bathroom, widely regarded as the highest brand on the market • Heated Ann Sacks floors in every bathroom • Sandberg wallpaper in two bathrooms Lighting • Visual Comfort & Co. throughout the entire home. Every single light, without exception Hardware & Brass • Armac Martin(Birmingham, UK) unlacquered solid brass on every single piece of hardware in the house • Classic Brass (Brooklyn, NY) handcrafted solid brass in matte black on every single door • Palmer Industries solid brass tubing rods in every closetInteriors • Three bedrooms, plus an office or den that easily serves as a fourth bedroom • Generous walk in closet in the primary bedroom • Ralph Lauren More details
    Listed by Bryant Realty Atlantic
    CHRIS PERKINS
  • 6470 Coburg Road in Halifax: 2-Halifax South Residential for sale (Halifax-Dartmouth) : MLS®# 202614662

    6470 Coburg Road 2-Halifax South Halifax B3H 2A7
    Main Photo: 6470 Coburg Road in Halifax: 2-Halifax South Residential for sale (Halifax-Dartmouth)  : MLS®# 202614662
    $2,650,000
    Residential
    Status:
    Active
    MLS® Num:
    202614662
    Bedrooms:
    6
    Bathrooms:
    4
    Floor Area:
    4,623 sq. ft.
    Those that know Halifax, know the significance of the properties “below” Oxford Street. This original beauty at the foot of Coburg Road, built in 1932, has been in the same family for over six decades. The patina of time and glow of potential shine through not only this home, but the extensive gardens that supported and supplied fun filled childhoods and glorious pastimes… waiting for your family to do the same. This six bedroom home offers unparalleled privacy in a quiet park like setting two minutes from downtown. In the tradition of elegant living in days gone by, there is a sunroom, a comfortable den with a cozy fireplace, a Butler's pantry off of the kitchen, all with the spaciousness, and stylish moldings and finishes associated with a home of this pedigree. Light pours through every room all day long with the windows proportioned to capture the most aesthetic views. High ceilings, ease of flow, comfortable rooms in a well laid out plan make this house a home to be enjoyed, appreciated, and loved. With an additional 1,222 sq.ft. to finish in lower level, there is the possibility for added living space or multi generational living. Close to everything the Southend has to offer, great amenities, wonderful schools, private and public, and the Waegwoltic Club to name a few. With over sixty years of family celebration, quiet times, joyous parties, and generational fun captured in this house...it is time for its next great adventure. More details
    Listed by Red Door Realty
    CHRIS PERKINS
  • 2301 1650 Granville Street in Halifax: 2-Halifax South Residential for sale (Halifax-Dartmouth) : MLS®# 202600244

    2301 1650 Granville Street 2-Halifax South Halifax B3J 0E1
    Main Photo: 2301 1650 Granville Street in Halifax: 2-Halifax South Residential for sale (Halifax-Dartmouth)  : MLS®# 202600244
    $2,560,000
    Residential
    Status:
    Active
    MLS® Num:
    202600244
    Bedrooms:
    2
    Bathrooms:
    3
    Floor Area:
    2,335 sq. ft.
    Discover The Summit — a refined penthouse residence that redefines timeless living at The Roy, Halifax’s foremost luxury address. Designed with a classic layout and generous wall space for art collectors, The Summit seamlessly balances elegance with comfort. Multiple living areas, each warmed by its own gas fireplace, invite both intimate gatherings and grand entertaining, all set against a backdrop of sweeping northwestern city views that stretch across the Harbour Bridge, Grand Parade, and glimpses of Citadel Hill. The gourmet kitchen is equipped with high-end Gaggenau appliances, pristine quartz countertops, and a Calacatta marble backsplash — the perfect canvas for culinary artistry. Step onto your spacious 515 sq. ft. private deck and savour the city skyline and ocean air from your own secluded vantage point. This thoughtfully designed home includes a generous primary suite with walk-in closet and a serene ensuite with heated floors and a floating tub, plus a second bedroom and full bath for visiting guests. Secure indoor parking is provided via the innovative car elevator, all above street level for ultimate convenience. A 24-hour concierge ensures that life at The Roy is effortless, managing your daily needs and exclusive bookings at The Roy Club. Residents enjoy an entire amenity floor: unwind in the pool, steam room or sauna; stay active in the gym or yoga studio; host memorable events in the expansive party room; or relax with a film in the private theatre or a game of billiards in the library lounge. The Roy lets you live your best life without ever stepping outside, yet when you do, you’re instantly in the heart of Halifax, a politically stable city with a thriving coastal economy. Award-winning restaurants, unique shops, the scenic waterfront, and the storied grounds of Citadel Hill are all just moments from your door. If classic sophistication and the best of city living are what you seek, come experience the peak of luxury living. More details
    Listed by The Agency Real Estate Brokerage
    CHRIS PERKINS
  • 5719 Southwood Drive in Halifax: 2-Halifax South Residential for sale (Halifax-Dartmouth) : MLS®# 202611936

    5719 Southwood Drive 2-Halifax South Halifax B3H 1E6
    Main Photo: 5719 Southwood Drive in Halifax: 2-Halifax South Residential for sale (Halifax-Dartmouth)  : MLS®# 202611936
    $2,395,000
    Residential
    Status:
    Active
    MLS® Num:
    202611936
    Bedrooms:
    4
    Bathrooms:
    4
    Floor Area:
    3,217 sq. ft.
    Sunrise from the front porch. Sunset from the wraparound back deck. This light-filled, Scandinavian-inspired residence in the South End offers a rare sense of calm & privacy in the heart of the city anchored by an expansive backyard retreat that feels worlds away. This brand new architect designed rebuild in 2023 is a truly exquisite modern executive home, defined by clean lines, a refined neutral palette, and exceptional curb appeal. It is move-in ready, with nothing left to do but enjoy. Inside, the main level invites you in with a comfortable living room with a cozy fireplace, a formal dining room made for long dinners with family and friends, and a beautifully designed kitchen with a center island and ample cabinetry the natural gathering spot of the home. A servery with wet bar, a private office, and a 2pc bath round out the space with thoughtful ease. Step out from the dining room and the backyard opens up like a hidden sanctuary fenced, wooded, and wonderfully private. It's the kind of outdoor space where mornings start slow and summer evenings linger long after sunset.Upstairs, 3 bdrms include a tranquil primary suite with a walk-in dressing room — complete with custom built-ins — and a spa-like four-piece ensuite featuring a deep soaker tub and rainfall shower. A true retreat at the end of the day.The fully finished lower level adds even more room to live and grow, with a spacious recreation room, bedroom, a 3pc bath, and dedicated storage and utility areas. A home where everyday moments feel a little more special & where family life has all the room it needs to unfold. More details
    Listed by Royal LePage Atlantic
    CHRIS PERKINS
  • 602 Francklyn Street in Halifax: 2-Halifax South Residential for sale (Halifax-Dartmouth) : MLS®# 202625956

    602 Francklyn Street 2-Halifax South Halifax B3H 3B4
    Main Photo: 602 Francklyn Street in Halifax: 2-Halifax South Residential for sale (Halifax-Dartmouth)  : MLS®# 202625956
    $2,329,000
    Residential
    Status:
    Active
    MLS® Num:
    202625956
    Bedrooms:
    7
    Bathrooms:
    5
    Floor Area:
    6,104 sq. ft.
    A rare and remarkable grande dame of Halifax’s prestigious South End, 602 Francklyn is ready for its next chapter. Perched at the top of McCulloch Court’s cul-de-sac on a generous corner lot, this circa-1907 home makes a striking impression. The completed exposed-aggregate driveway creates a polished arrival, with additional updates and special details waiting inside. Step through the grand hall into gracious main-floor living, with both a formal parlour and a family room. The large formal dining room offers a gracious setting for memorable dinners and entertaining. In the kitchen, a stunning stained-glass window catches the sunlight, bringing colour and character to the space. Restored hardwood floors, high ceilings and substantial trim honour the home’s heritage. The primary bedroom enjoys spectacular views of the Northwest Arm, with glimpses of boats and water from other windows throughout. Enjoy the calm of tree-lined Francklyn, with Point Pleasant Park, local schools, the universities and downtown all within walking distance. The finished attic offers flexible bonus rooms for music, art, study or hobbies; the finished lower level adds recreation and bar/den space, laundry and generous storage. These adaptable spaces suit a home office, studio, guests or multigenerational living. ER-3 zoning and approved garage plans add further possibilities to explore. The home’s scale and layout may appeal to professionals seeking dedicated workspace alongside a substantial residence. A second private entrance is located on the left side of the home. A rare South End address where history, scale and possibility meet. Won't you come and see? More details
    Listed by Royal LePage Atlantic
    CHRIS PERKINS
  • 916 Young Avenue in Halifax: 2-Halifax South Residential for sale (Halifax-Dartmouth) : MLS®# 202621711

    916 Young Avenue 2-Halifax South Halifax B3H 2W1
    Main Photo: 916 Young Avenue in Halifax: 2-Halifax South Residential for sale (Halifax-Dartmouth)  : MLS®# 202621711
    $2,295,000
    Residential
    Status:
    Active
    MLS® Num:
    202621711
    Bedrooms:
    4
    Bathrooms:
    4
    Floor Area:
    4,394 sq. ft.
    Impeccably renovated all-brick 2-storey home offering nearly 4,400 sq. ft. of elegant living space in one of Halifax’s most prestigious neighbourhoods. Zoned ER-2 and featuring a fully finished walk-out in-law suite, this property provides exceptional flexibility for multigenerational living, extended-stay guests or home- based professional offices. A grand foyer with a sweeping circular oak staircase welcomes you inside. The main level includes a gourmet kitchen with extensive cabinetry, centre island with breakfast bar, pantry, dining nook with fireplace, and a second fireplace adding warmth to the space. A formal dining room, family room, powder room, and laundry complete this level. Long, low architectural windows bring in abundant natural light throughout.The upper level features 4 bdrms, 2 full baths, and a dedicated office with built-ins. The luxurious primary suite includes a private den, dual walk-in closets, and a 6-pc spa-inspired ensuite. The walk-out lower level offers a large rec room, supplementary kitchen, 3-pc bath with laundry hookups, and a versatile bonus room ideal for a gym, media room, or office. Located steps from Point Pleasant Park and within walking distance to hospitals, universities, Halifax Grammar School and South End amenities, this home delivers the perfect blend of luxury, location, and practicality. More details
    Listed by Royal LePage Atlantic
    CHRIS PERKINS
  • 6465 Jubilee Road in Halifax: 2-Halifax South Residential for sale (Halifax-Dartmouth) : MLS®# 202627220

    6465 Jubilee Road 2-Halifax South Halifax B3H 2H2
    Main Photo: 6465 Jubilee Road in Halifax: 2-Halifax South Residential for sale (Halifax-Dartmouth)  : MLS®# 202627220
    $2,200,000
    Residential
    Status:
    Active
    MLS® Num:
    202627220
    Bedrooms:
    7
    Bathrooms:
    3
    Floor Area:
    6,487 sq. ft.
    Step into an extraordinary residence where timeless character meets refined modern luxury. Ideally situated on one of the area's most iconic streets, this impressive property welcomes you with a charming front porch, setting a graceful tone before you even step inside. Spanning 4,900 sq ft of exquisite living space across three levels—plus an additional 1,600 sq ft unfinished on the lower level—this home blends historic charm with exceptional craftsmanship.The main floor makes a grand first impression with its original oak staircase, detailed banisters, and classic built-in deacon’s bench. At the center of the home is a thoughtfully updated chef's kitchen featuring a spacious island with seating and a premier 6-burner Wolf gas range. Designed for seamless indoor-outdoor living and effortless entertaining, the main level boasts a formal dining room alongside both a living room and family room—each anchored by a propane fireplace—with easy flow out to a private side patio and an expansive rear deck overlooking the grounds.The 2nd level offers 5 generous bdrms, including one ideal for a private home office setup. The serene primary suite features a full 4-pc ensuite and wood burning fireplace, complemented by an additional 4-pc bath serving the remaining bdrms. The versatile 3rd level introduces two flexible rooms suited for extra guest suites, playrooms, or rec space. Downstairs, the expansive unfinished level provides immense storage and future potential. Enhanced by ductless heat pumps for efficient climate control, this exceptional home offers rare distinction and enduring elegance. More details
    Listed by Royal LePage Atlantic
    CHRIS PERKINS
  • 6214 Shirley Street in Halifax: 2-Halifax South Residential for sale (Halifax-Dartmouth) : MLS®# 202625183

    6214 Shirley Street 2-Halifax South Halifax B3H 2N5
    Main Photo: 6214 Shirley Street in Halifax: 2-Halifax South Residential for sale (Halifax-Dartmouth)  : MLS®# 202625183
    $2,195,000
    Residential
    Status:
    Active
    MLS® Num:
    202625183
    Bedrooms:
    5
    Bathrooms:
    4
    Floor Area:
    3,392 sq. ft.
    Welcome to a masterpiece of modern luxury at 6214 Shirley Street! Delivering approximately 3,400 square feet of finished space across 3 bright levels, the exquisite interior design showcases custom millwork, pristine white oak hardwood, and custom Kohler windows and doors that flood the open layout with natural light. The main floor boasts an inviting layout including a convenient home office and a stunning Loran Kitchen equipped with quartz surfaces, a professional 36-inch Fulgor gas range, and a Fisher & Paykel refrigerator. The second level features 3 spacious bdrms, a full bathroom, and convenient 2nd-floor laundry. Dedicating the entire 3rd level to a private primary retreat, this floor showcases dramatic 14-ft vaulted ceilings, stunning south-facing windows, a huge walk-in closet, and a warm, inviting, spa-like 5-piece ensuite. Step outside to a spacious deck overlooking the generously sized, fenced backyard. Set on a prime South End peninsula corner, this home was fully gutted to the studs in 2026, featuring engineer-approved re-framing, closed-cell spray foam insulation, an excavated utility basement with a sump pump, new roof 2025 and premium Maibec Eastern White Cedar shakes with CertainTeed siding. Enjoy ultimate peace of mind with 200-amp electrical service, all-new plumbing, a 2-zone Fujitsu ducted heat pump with backup heat, and an advanced HRV system. Offering exceptional versatility, the ER-2 zoning permits single-family, duplex, or semi-detached living, all just steps from hospitals, universities, downtown, and vibrant local amenities. More details
    Listed by Royal LePage Atlantic
    CHRIS PERKINS
1-12/199
Data was last updated November 7, 2026 at 03:20 PM (UTC)